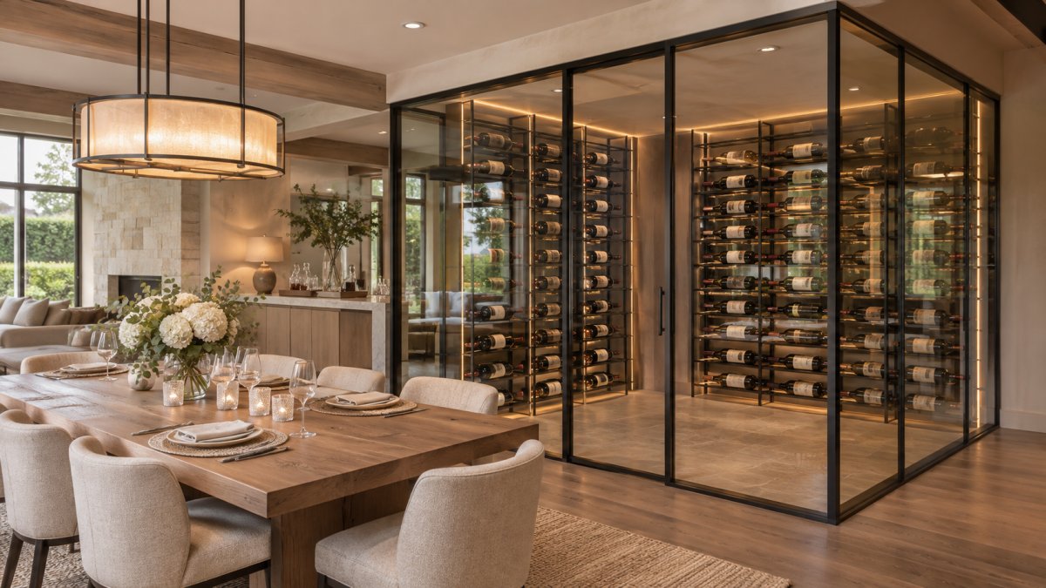
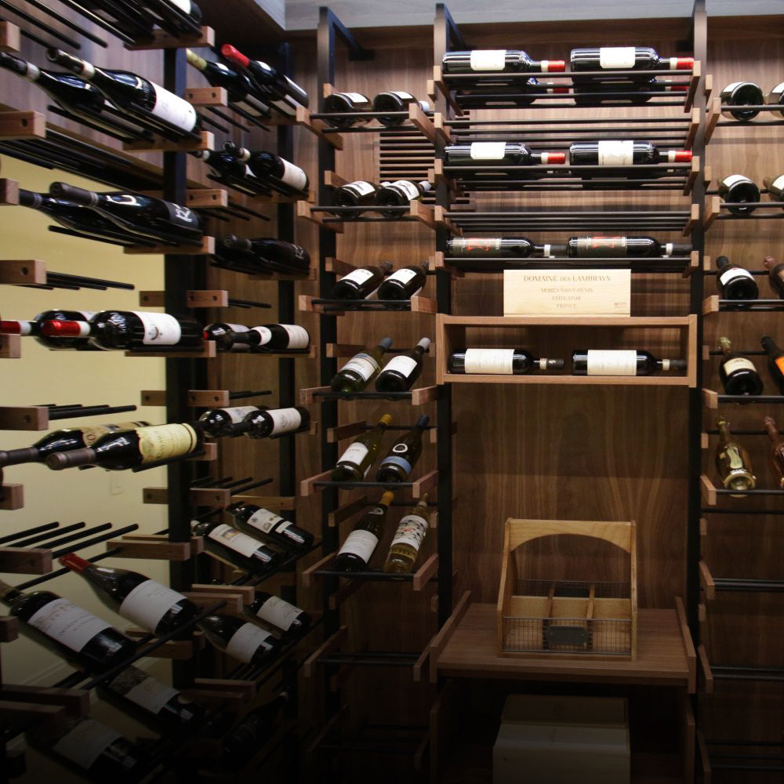
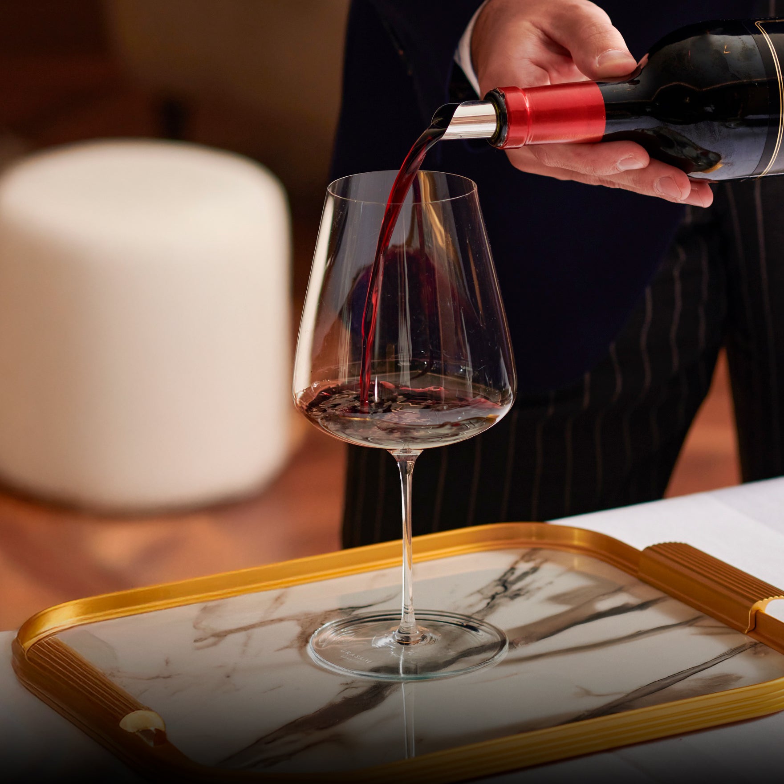
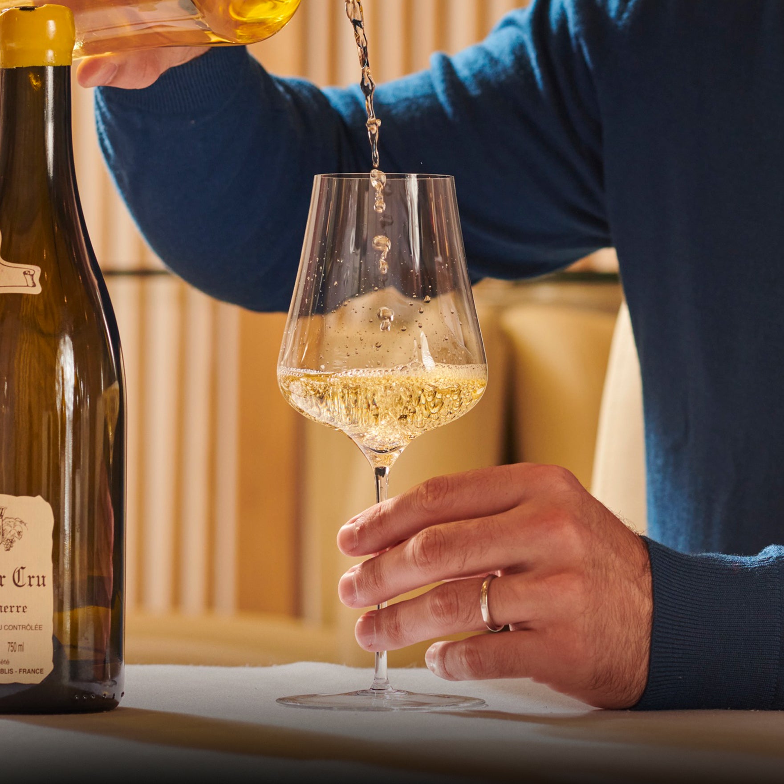
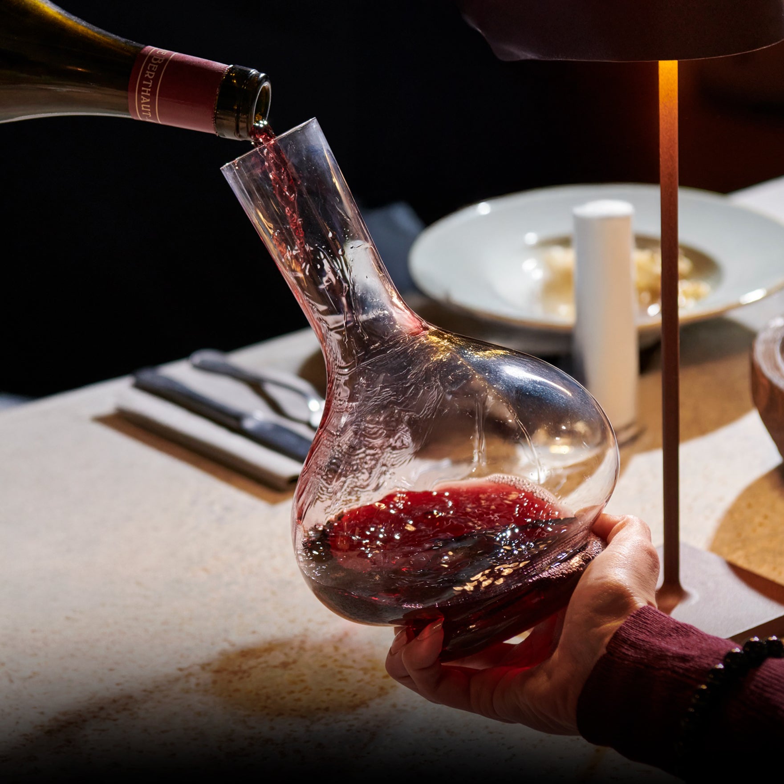



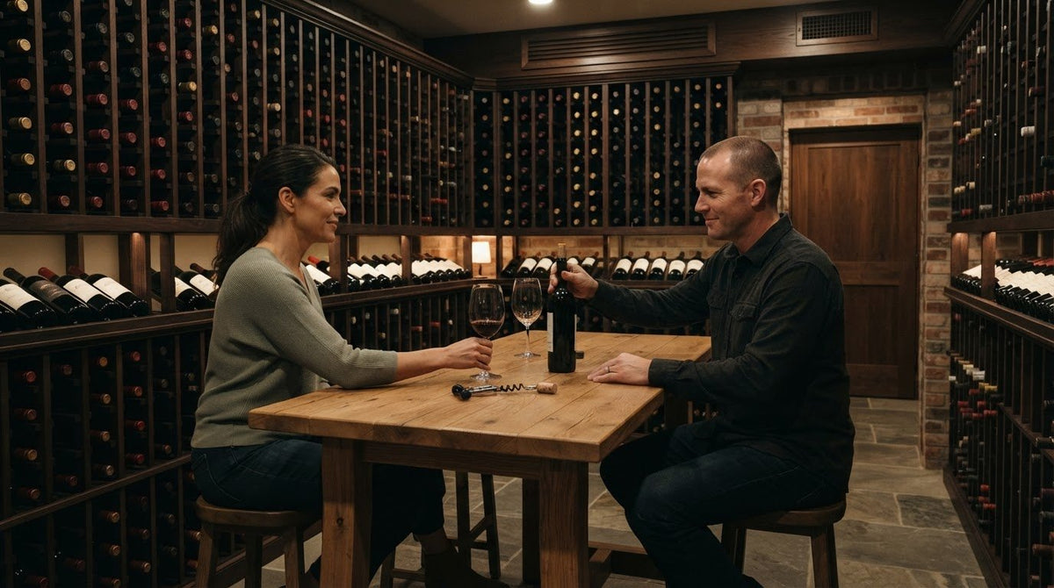
A tasting table can anchor a temperature-controlled room without compromising wine storage when it’s positioned to welcome guests while keeping service routes clear. For a home tasting room, aim for a steady temperature of around 55°F and humidity near 70%. Integrating a tasting table inside a temperature-controlled room means planning the table, stored wine, and circulation as one coordinated space.
A tasting table should make wine tasting comfortable and conversation easy without blocking access to bottles or creating a bottleneck. Its placement also needs to work with the cooling system, so air can circulate around both the gathering area and wine storage. This guide covers practical ways to position the table, organize bottles, plan guest movement, and coordinate temperature control.
Key Takeaways
- Use the tasting table as a gathering point while keeping stored bottles easy to reach and neatly organized.
- Plan seating and casual standing areas so pairs and small groups can gather without blocking movement.
- Make the entry, ordering point, and exit easy to recognize, and position the table where it supports service rather than interrupting it.
- Consider how the cooling system, room layout, and wine storage work together to maintain a comfortable, consistent environment.
- Set table clearances according to how guests sit, staff serve, and people move between tasting and display areas.
1. Tasting tables as wine storage and guest gathering spaces
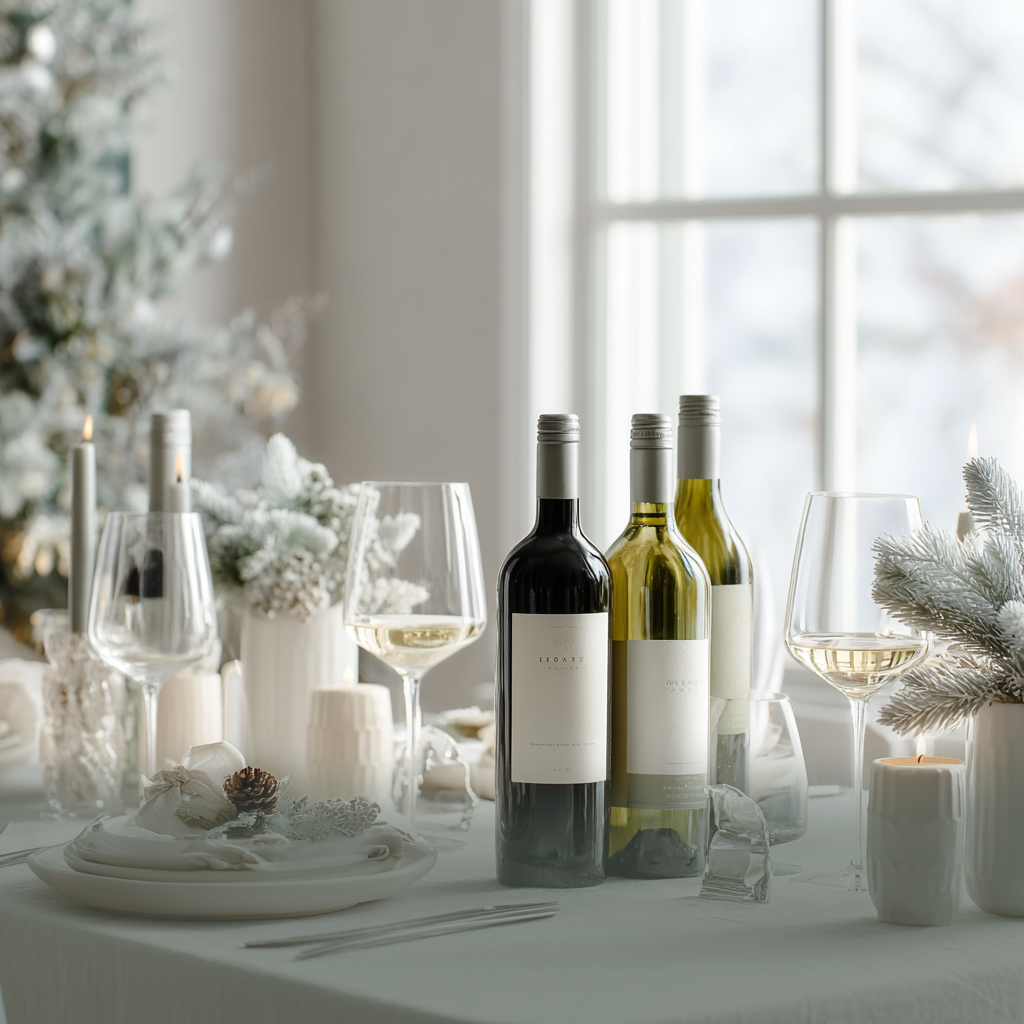
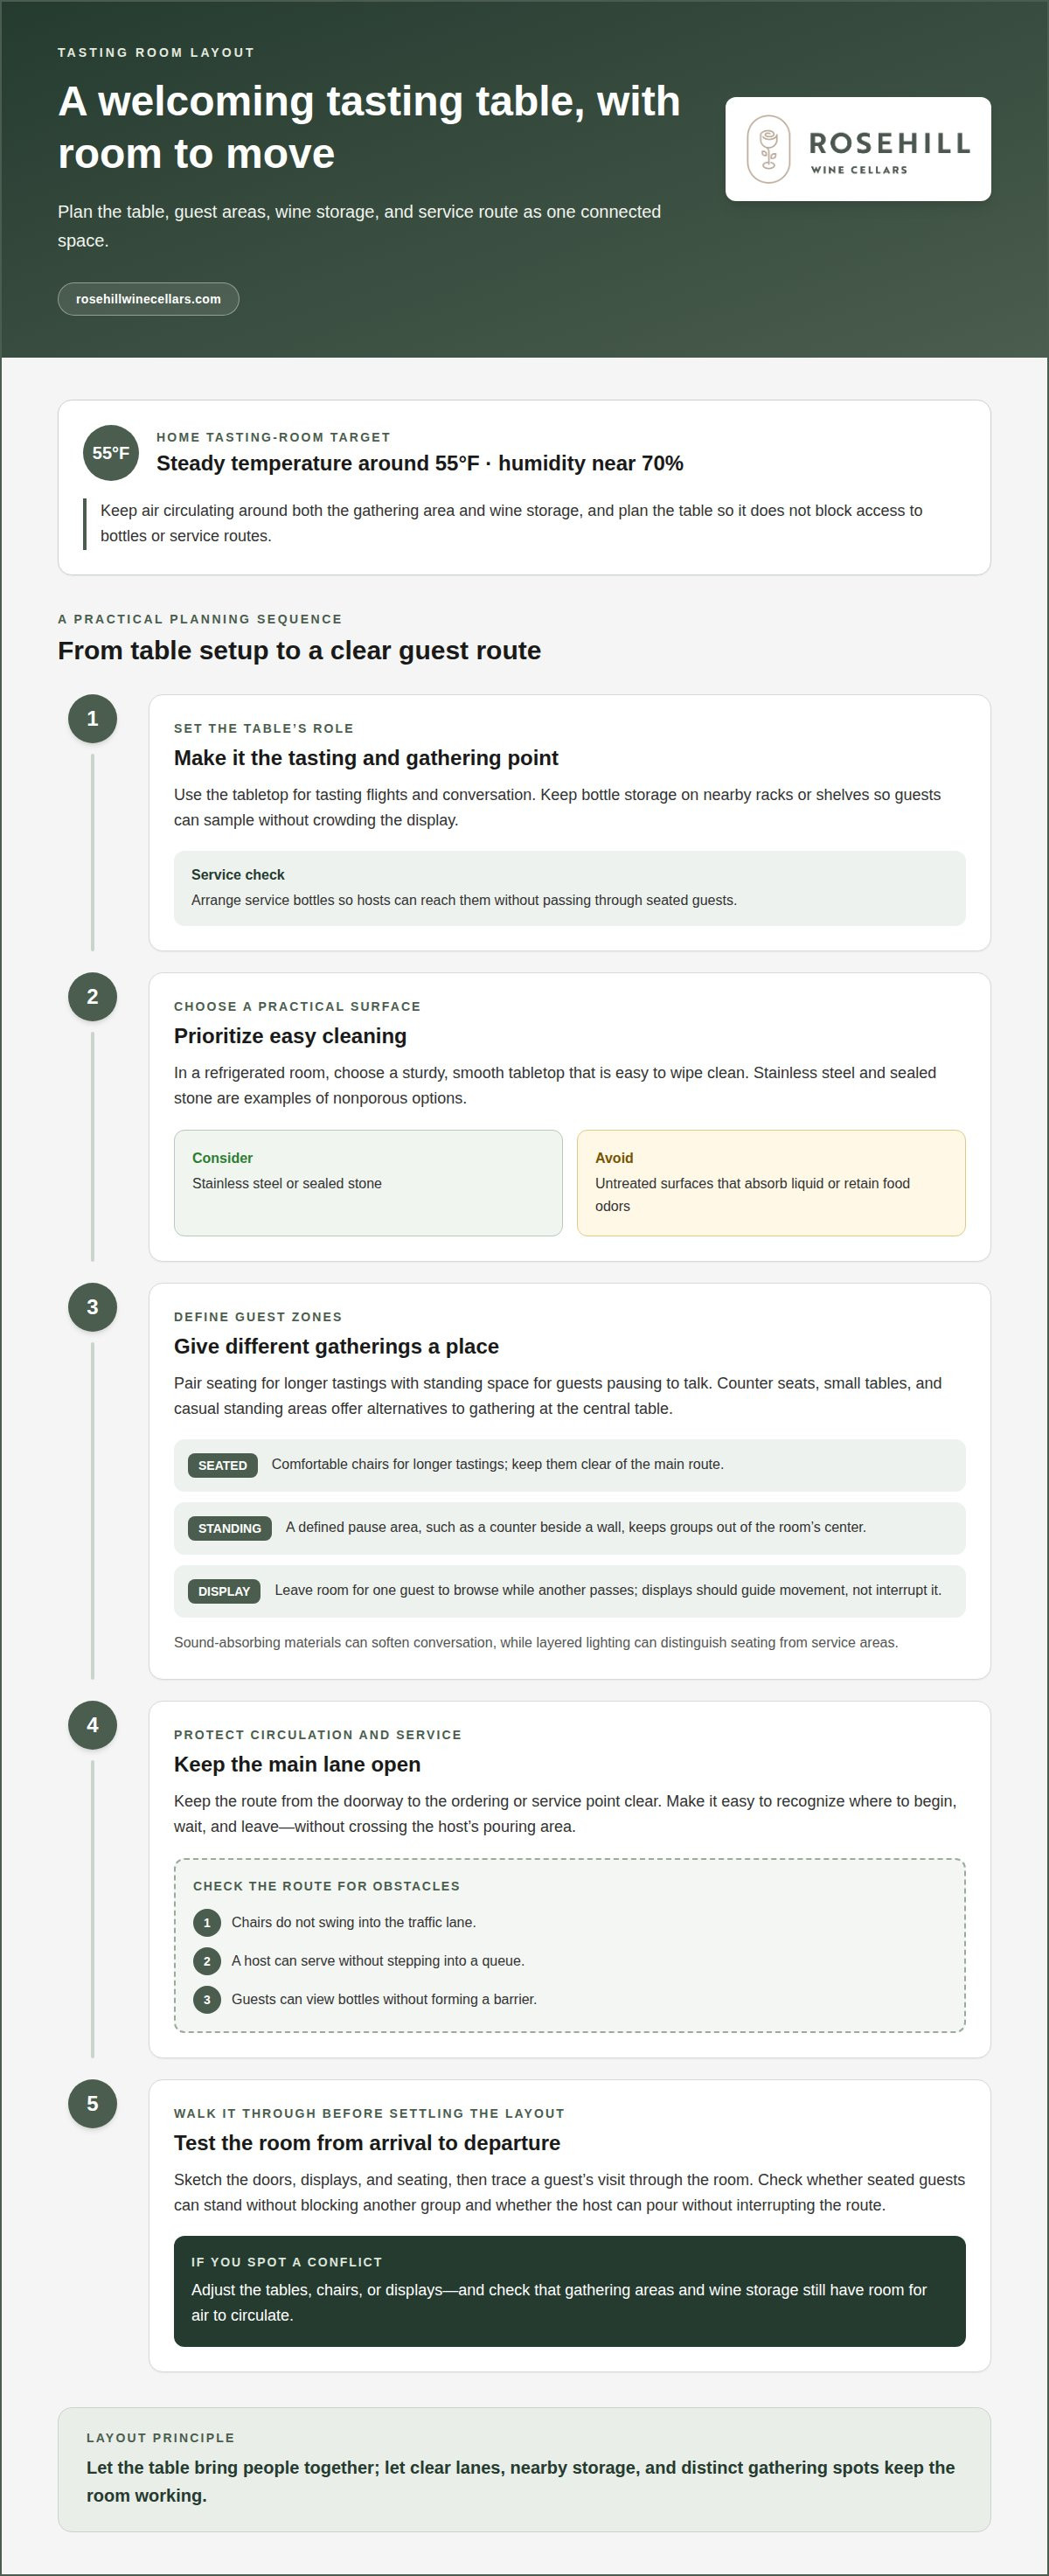
A tasting table can serve as both a wine-tasting surface and a gathering place. Keep it distinct from bottle storage so guests can sample wine without crowding the display. For example, use the tabletop for tasting flights and conversation, with bottles on nearby racks or shelves. Hosts can then reach service bottles without passing through seated guests.
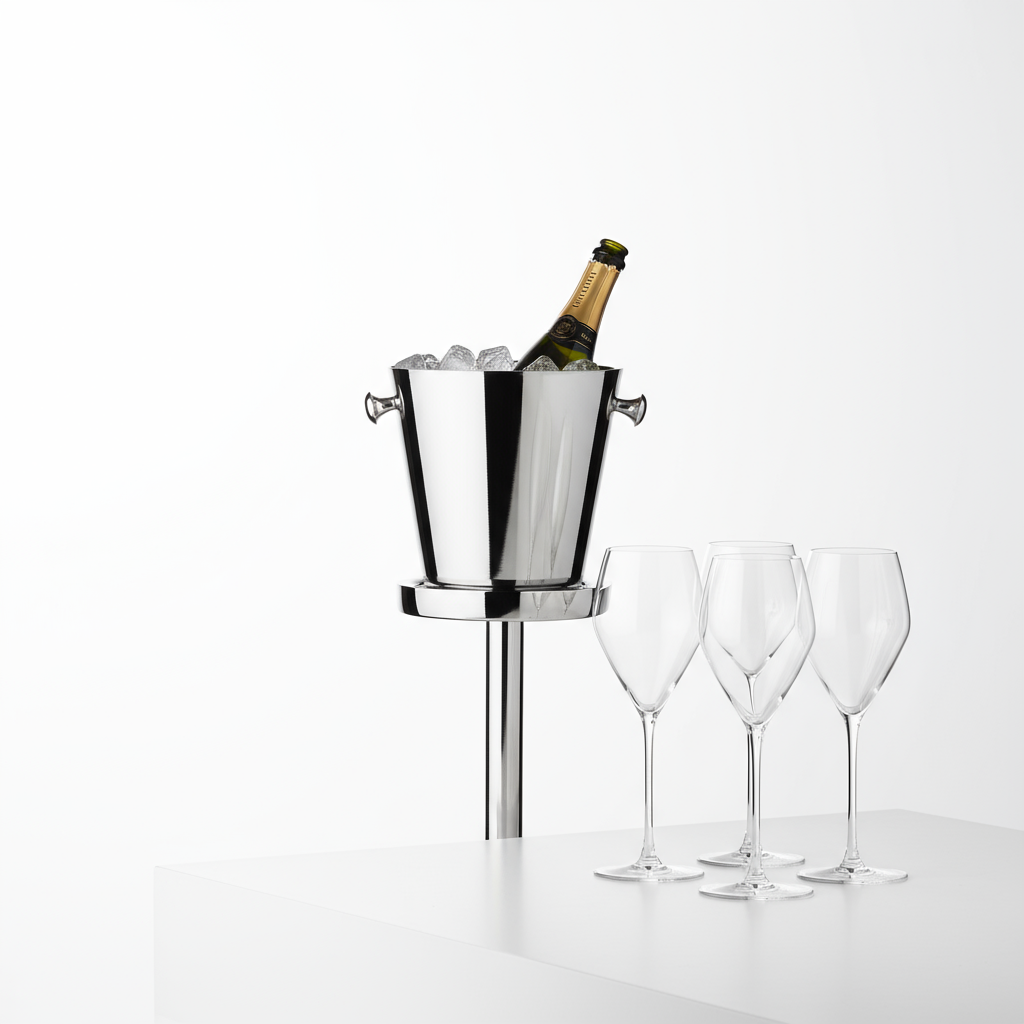
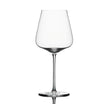
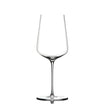
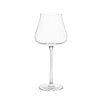
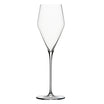
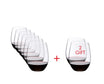
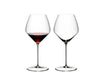
In a refrigerated room, choose a sturdy, smooth table surface that is easy to wipe clean. Nonporous materials, such as stainless steel or sealed stone, are practical for spills and frequent cleaning. Avoid untreated surfaces that absorb liquid or retain food odors. Pair the table with suitable glassware; Orrefors glassware can complement a carefully arranged tasting setting.
Food safety requirements depend on the type of food service and applicable local rules. As a practical baseline, keep food-contact surfaces clean, separate ready-to-eat items from used glassware, and clean spills promptly.
Limit odors by removing food waste, keeping cleaning products away from open bottles, and using unscented cleaners near the tasting station. Separate food, clean glassware, and used utensils into designated areas to prevent cross-contamination. For example, serve palate-cleansing bread on a clean plate rather than directly on the table.
A tasting room can also support wine club membership when service feels personal and unhurried. Hosts can introduce a flight at the table, explain each selection, and invite guests to learn about club offerings. A clear sequence, such as pouring lighter styles before richer ones, gives conversation a natural flow without turning the table into a sales counter.
Temperature matters during evaluation, but the study details provided here report test conditions, not tasting outcomes. Researchers examined wine composition at 14 °C, 17 °C, 23 °C, and 26 °C. The project used an artificial climate room and an air-conditioned conference room, giving readers two examples of environments used in temperature-related wine research. The listed test temperatures alone don’t show how a wine tasted at each setting.
For a meaningful comparison, present samples under consistent conditions and note the serving temperature beside each wine. That simple step helps tasters distinguish a wine’s characteristics from changes in the tasting environment. In a home room maintained near 55°F, keep the tasting table clear of stored bottles and service equipment so guests can focus on the pour.
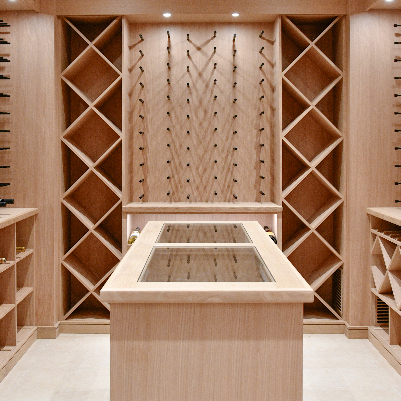
Properly organizing the space ensures that staff can easily access backup bottles, with wine refrigeration for service bottles when temperature stability is a recurring issue, so personnel can reach them quickly. A central tasting counter from Rosehill Wine Cellars can support conversation while helping staff guide groups, and organized racks or shelves can keep bottles available for storage and presentation. Modular racking can create a 360-degree wine display for guests to view from all angles.
Wine cellar tasting tables can accommodate guided tastings and casual sampling. A central table provides space for tasting flights and light bites, bringing guests together while racks or shelves handle bottle storage and display. Keeping these functions distinct lets the table serve as a gathering point while hosts guide the tasting.
2. Guest gathering areas and traffic lanes
Plan gathering areas around how guests will move through the room. A pair pausing to discuss a pour needs a different setting from a group listening to a host describe a wine. Provide seating for longer tastings and a standing area where guests can pause without blocking the route between the entrance, cellar displays, and service area.
Combining counter seats, small tables, and casual standing areas gives guests options without drawing every gathering to the central table. For example, place a compact table near a display for conversation and reserve counter seating for guided tastings. Comfortable chairs encourage guests to linger, while clear pathways keep circulation moving.
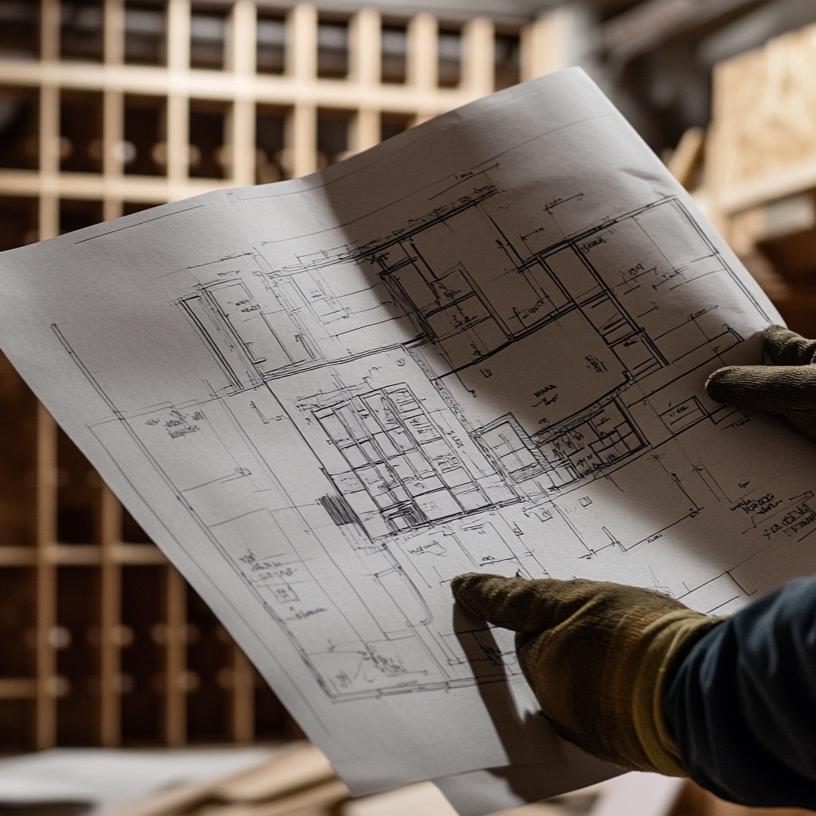
Keep the main traffic lane clear from the doorway to the ordering or service point. Guests should be able to see where to begin, where to wait, and how to leave without crossing the host’s pouring area. Avoid placing chairs where they swing into this route. A simple floor-plan sketch marking doors, displays, and seating can reveal conflicts before furniture is in place.
Give standing groups a defined place to gather. A counter beside a wall can keep conversation out of the room’s center, while a small seating nook offers a quieter pause. Cascading waterfall racks can also define distinct nooks within a larger tasting room. Keep the route around these features open so guests can view bottles without creating a barrier.
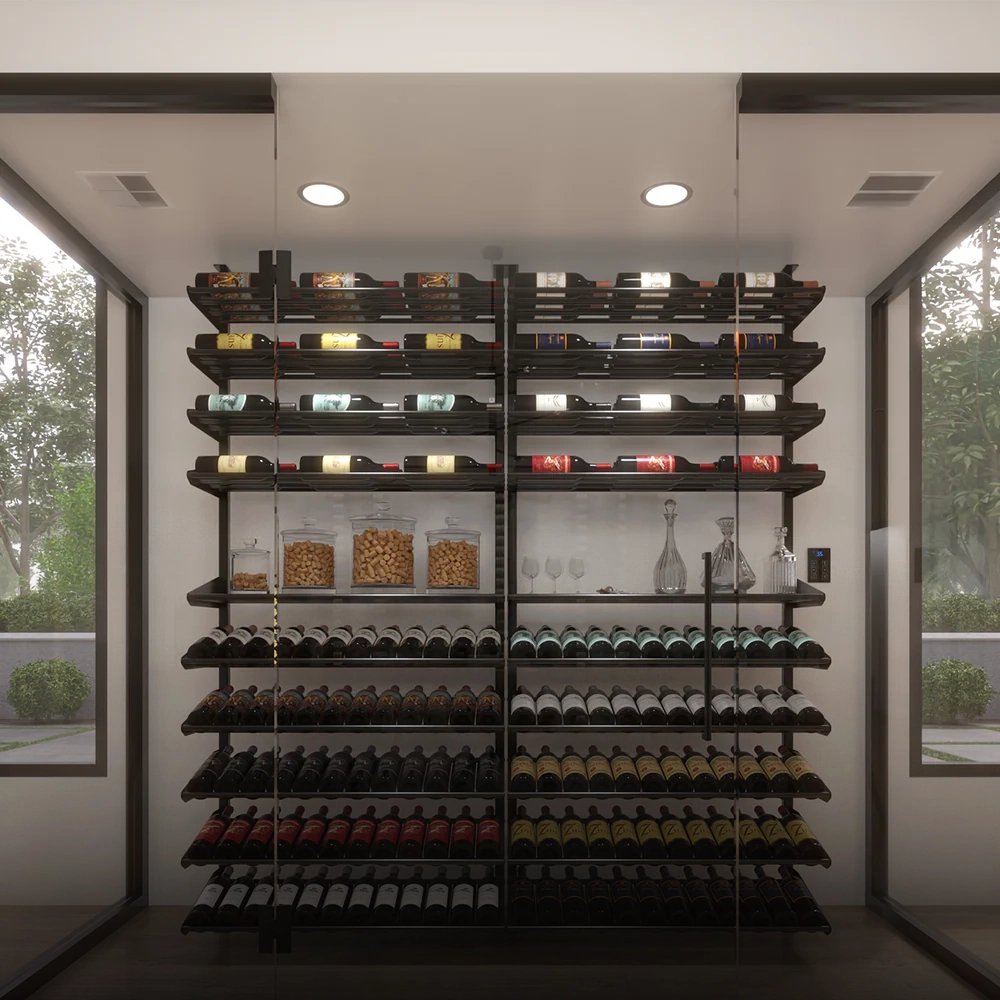
Use displays to guide movement, not interrupt it. A glass-enclosed wine wall can attract attention from the main path, while a freestanding display may invite guests to walk around it. In either case, leave room for someone to browse while another guest passes. Sound-absorbing materials can soften conversation in a lively room, and layered lighting can distinguish seating from service areas.
During a walkthrough, trace a guest’s visit from arrival to departure. Check whether a host can serve a tasting without stepping into a queue and whether seated guests can stand without blocking another group. Then adjust the tables, chairs, and displays. This practical test reveals traffic conflicts that a floor plan alone may miss.
For a room where cellar storage and guest circulation must work together, custom wine cellar design can help align the layout with both purposes.
3. Table placement and guest traffic flow
Place the tasting table where arriving guests can see it, while keeping doorways and service routes clear. A central position can help a host welcome visitors and guide a tasting, but guests may have to circle around seated groups to reach bottles or displays. Sketch the entrance, table, storage, and exit before choosing a location.
Integrating a tasting table inside a temperature-controlled room brings the tasting experience close to wine storage. Guests can view a bottle, hear its description, and return to the table without moving between separate zones. The trade-off is that conversation and service share one area. A separate tasting area provides more separation but requires a clear route between the table and storage.
Test the proposed layout by tracing a guest’s visit. Start at the entrance, approach the table and host, then follow the route to the exit. Next, trace the host’s path from storage to the pour. If either route crosses a chair, display, or waiting group, reposition the table or service point.
Keep the ordering point separate from the tasting surface. Guests deciding what to try can approach the host without standing beside people already tasting. For example, a side counter can handle questions while the main table stays ready for pours and conversation. Make the exit easy to spot, especially if guests enter and leave through different doors.
Position the table beside an active circulation route, not directly in it. This can make the tasting visible and welcoming while leaving the passage clear for guests heading to displays. Avoid placing a bottle display behind occupied seats if browsing would interrupt the tasting. Instead, orient the display toward the approach.
Before settling on an arrangement, mark the table and chair positions on the floor with removable tape. Walk the route while carrying a tray, then pull out each chair and repeat the walk. This can reveal collisions a floor plan misses. Check whether the host can serve each seat without reaching over guests or blocking access to bottles.
Choose an integrated arrangement when the room can accommodate both shared tasting and circulation. A separate area may suit a room where service, browsing, and group conversation would compete for space. Successful integration of a tasting table inside a temperature-controlled room depends on keeping the host’s working path compatible with guest movement. In either layout, the table should support hospitality without obstructing service.
4. Temperature-control systems for tasting rooms
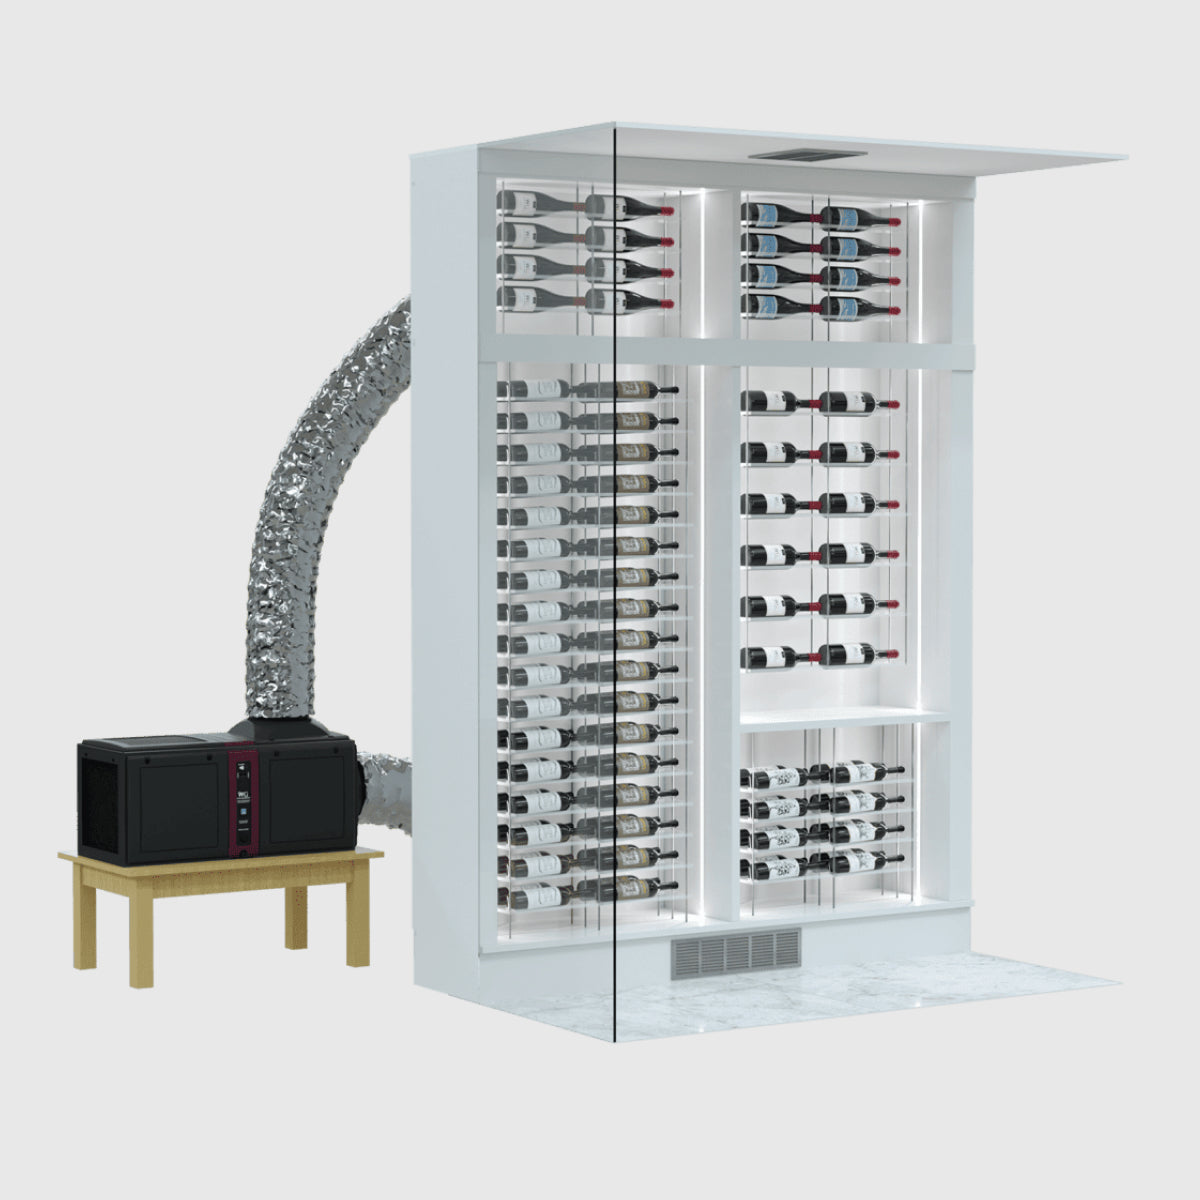
A tasting room’s cooling system should support wine storage and comfortable service. Plan the table, bottle displays, and equipment together so cooled air can circulate without blowing directly across guests or open wine. For example, place the table away from a supply vent, then consider whether nearby racks receive even airflow.
Consistent temperature matters because room conditions affect wine storage and the comfort of a tasting. Plan for steady temperature and humidity rather than frequent swings. Place a room thermometer away from vents, doorways, and sunny windows, where readings may differ from conditions near stored bottles.
Coordinate electrical, lighting, and plumbing needs with the room layout. Plan suitable power for the cooling system and task lighting, and decide whether a sink or drain belongs near the service area. Electrical work, plumbing, and required approvals must follow the rules that apply to the project’s jurisdiction.
Condensation forms when moist air meets a colder surface. Reduce the risk by avoiding abrupt temperature changes, keeping doors closed during service, and drying spills promptly. If a chilled bottle sweats on the table, use a coaster or serving tray to keep moisture off the surface and away from glassware.
Air circulation should distribute cooled air through the room without creating a cold draft at the tasting table. Keep vents clear of racks, curtains, and display panels. For example, a tall bottle display in front of a vent may disrupt airflow and leave another part of the room less evenly cooled.
Lighting affects both the room’s atmosphere and the wine display. LED or low-intensity lighting emits minimal heat and UV rays, making it suitable for highlighting bottles without adding unnecessary warmth. Use focused lighting over the table for pouring and reading tasting notes, and keep display lighting gentle.
For events, account for how guests and open doors affect room conditions. A full tasting table can add warmth, while repeated trips to storage may let warmer air inside. Stage the expected bottles before guests arrive, then keep service movements purposeful. This helps hosts focus on hospitality while limiting avoidable temperature changes.
Observe the room during normal service. Note whether bottles, glassware, and the table are comfortably positioned, and whether condensation appears near cold surfaces. Adjust vent direction, equipment placement, or door habits to address the cause rather than masking the symptom. A cooling plan works best when airflow, lighting, and service routines are considered together.
5. How much space and clearance does a tasting table need
No single clearance figure suits every tasting table. The space required depends on the table’s footprint, seating, service style, and nearby doors, racks, and cooling equipment. Start with a scaled floor plan, or mark the proposed table outline on the floor with removable tape. Include chair positions, not just the tabletop, because pulled-out seats affect circulation.
Next, map the room’s essential routes: entrance to tasting area, table to bottle storage, and service point to exit. Keep these paths distinct where possible. For example, guests browsing a wine display should not have to pass behind someone seated at the table. Mark door swings and cabinet access too, so an open door does not collide with a chair or block a route.
Test the layout in use. Pull out every chair, sit down, stand, and walk around the table with a tray. Have someone else approach the storage area at the same time. If either person has to turn sideways, move a chair, or reach across a guest, the arrangement needs more usable clearance. Repeat the test with the glassware and service items set out.
Table shape affects how people circulate. A rectangular table can align with a long room and leave a clear route beside it. A round table helps guests face one another but may be harder to pass when surrounded by chairs. In a narrow cellar, a smaller tasting surface near one wall may preserve the central path better than a freestanding island.
Plan service and storage together. Leave access to the bottle racks, cabinet doors, and cooling equipment shown on the layout. Keep the table clear of areas staff need to reach regularly. If it will hold tasting flights and light bites, allow room for glassware, water, and serving trays without letting them spill into guest circulation.
Test the busiest planned arrangement, not the room when it is empty. Set out all intended chairs and service items, then simulate guests arriving, sitting, and leaving. A layout that works for a quiet tasting may feel crowded during an event. Adjust the table or seating until guests can sit, stand, and move without interrupting service.
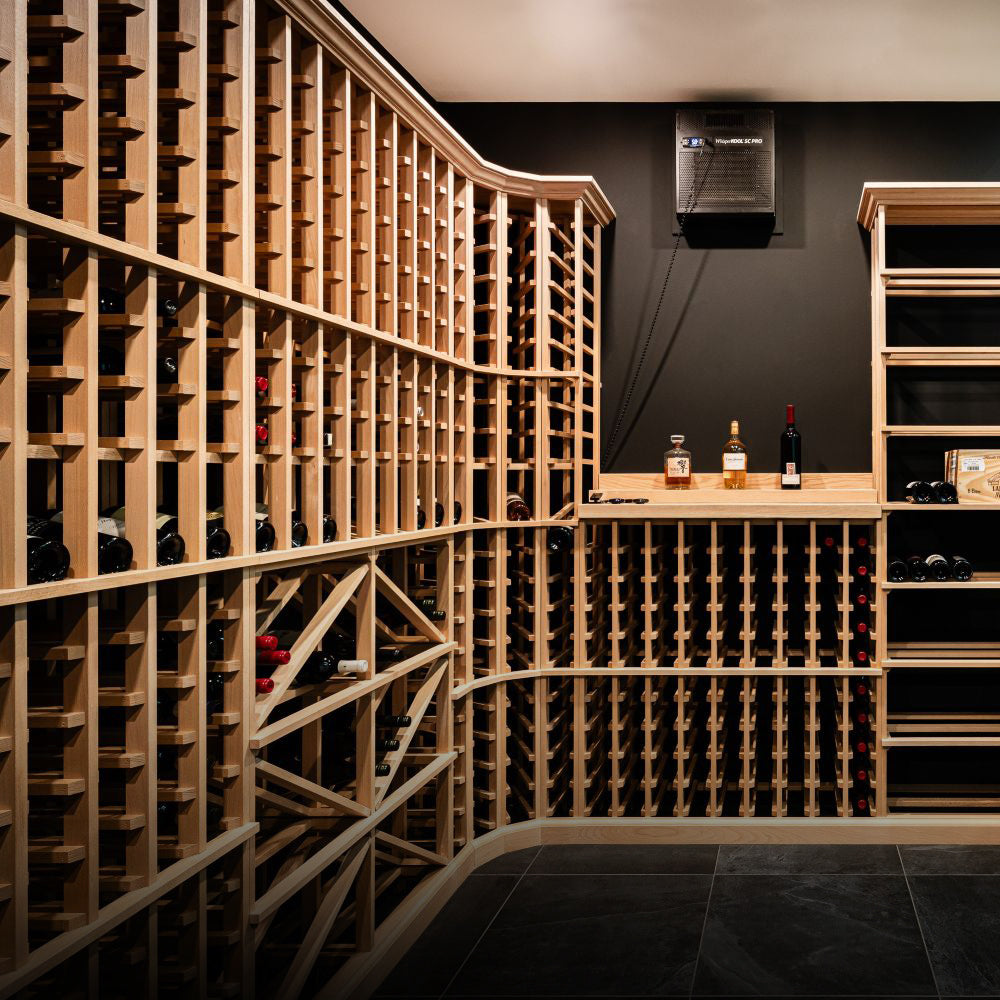
Consider vertical storage as part of the layout instead of relying entirely on floor-level furniture. Floor-to-ceiling wine racks can make use of vertical space and display many bottles in a compact area. Position the table and chairs so guests can browse without crossing the service route, and ensure racks remain accessible when seats are occupied.
Map guest movement from arrival through selection and departure before fixing the table location. The entry, ordering point, and exit should be clear to reduce confusion and crowding. Arrange tables and seating to prevent bottlenecks. During a final walkthrough, check whether people can reach the ordering point and leave while others are seated. If routes overlap, revise the layout rather than relying on guests to navigate around one another.
Rosehill Wine Cellars
Rosehill Wine Cellars brings wine storage, cooling, and room design together in a cohesive plan. Turn to the company when table placement, guest circulation, and bottle storage need to work together, or when an existing room needs a more considered layout.
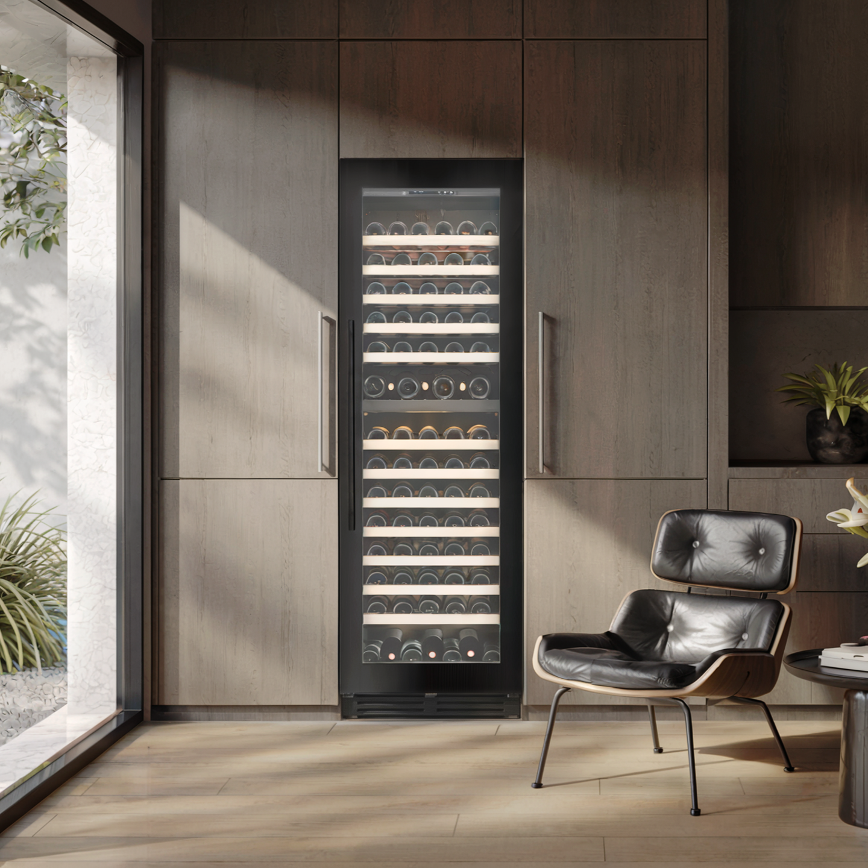
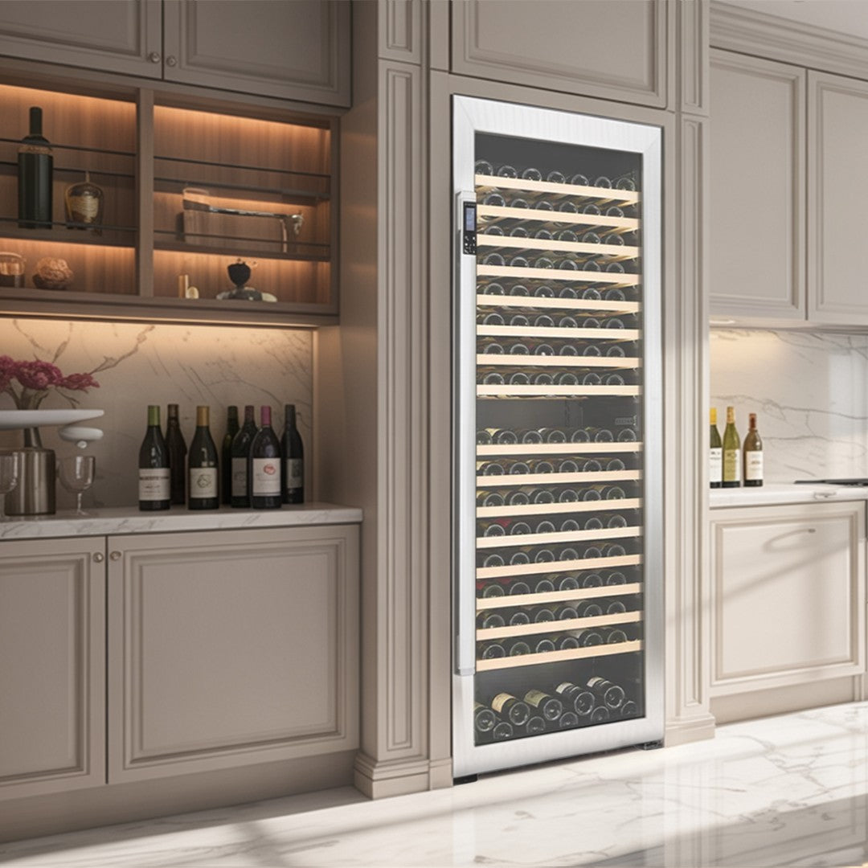
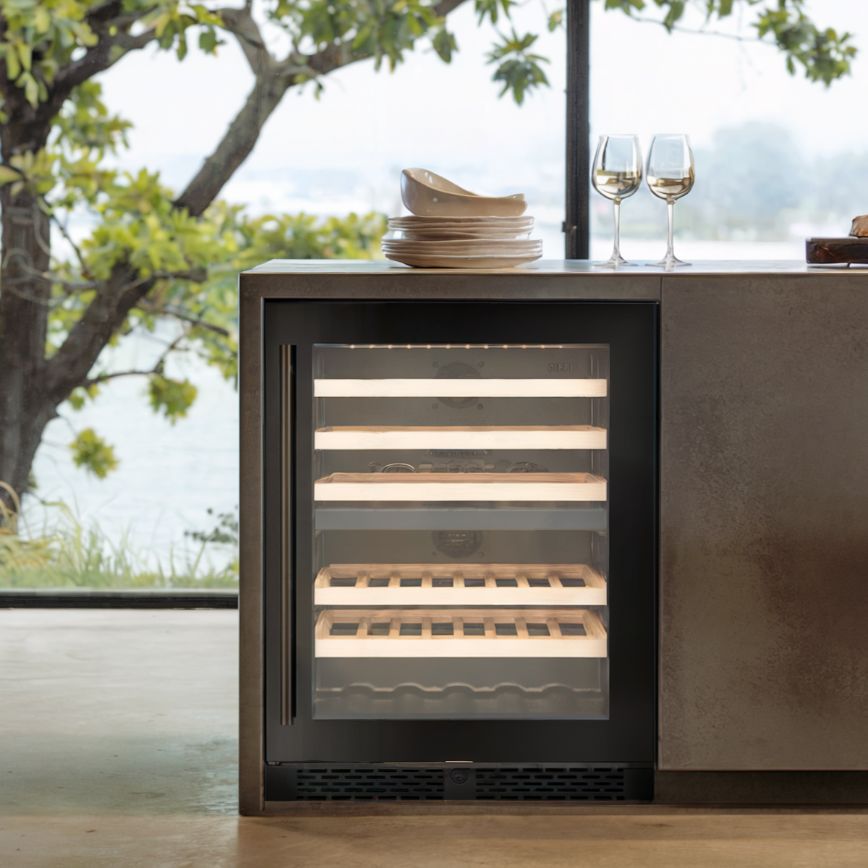
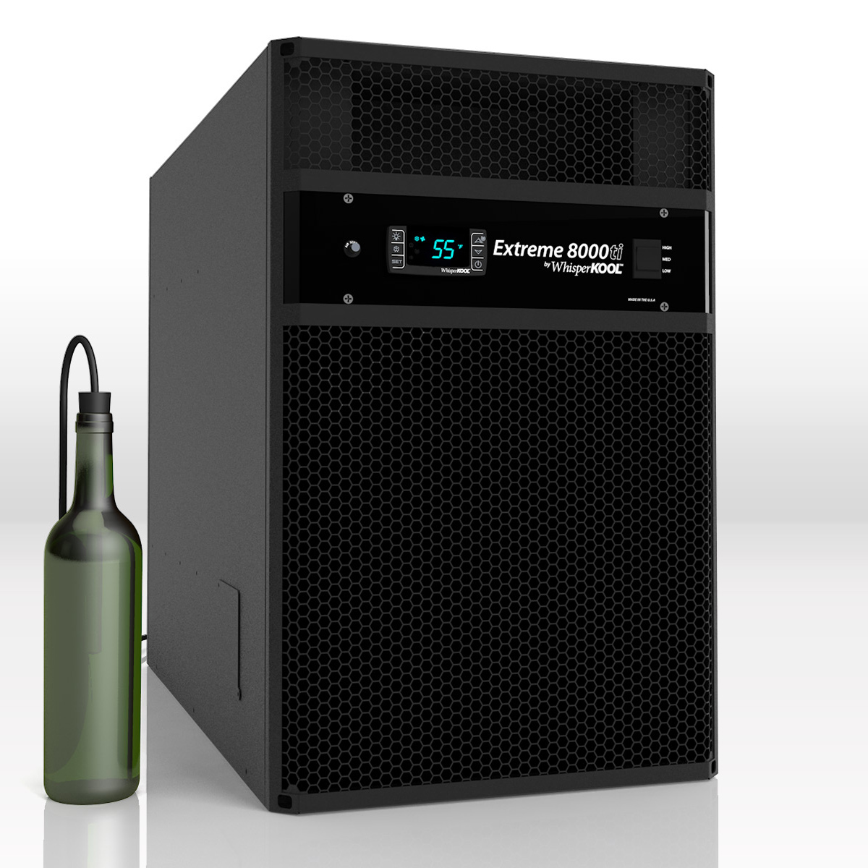
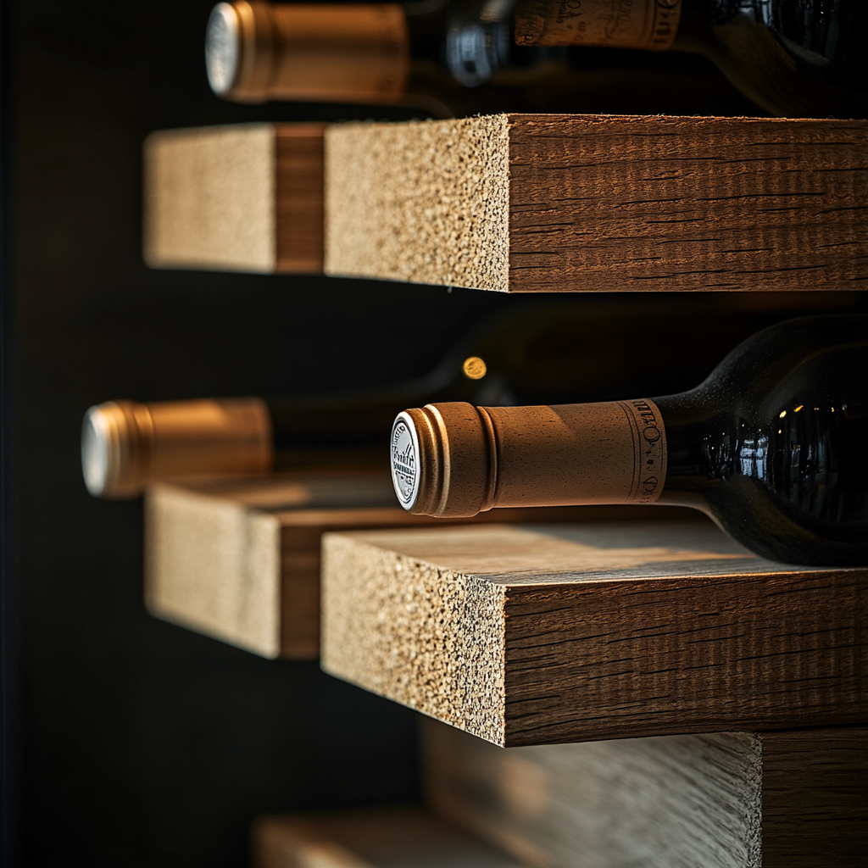
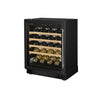
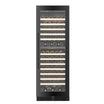
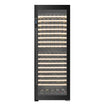
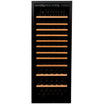
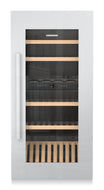
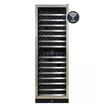
Wine Cooling Units can support a temperature-controlled space, while Premier Cru Classic Racking and Premier Cru Modern Racking offer storage options to consider alongside the tasting area. For a more contained storage approach, the Vantaggio V300 Wine Cabinet may suit a room where a separate cabinet fits the plan. The right combination depends on the space and how it will be used.
Share your room dimensions, storage needs, and intended tasting setup with Rosehill Wine Cellars to discuss the next step.
Shape the Room Around Its Next Chapter
A tasting room can evolve as your collection, hosting style, and storage needs change. Before making design decisions, consider how you want guests to experience the space, where service should happen, and what role the room will play beyond tastings. These priorities can guide choices that feel intentional rather than simply filling available floor space.
Integrating a tasting table inside a temperature-controlled room works best when the table, storage, and guest experience are planned as one environment. A thoughtful layout balances practical wine care with a welcoming setting, whether you are refining an existing room or developing a new one.
Rosehill Wine Cellars can help you explore a layout suited to your space and goals. Contact Rosehill Wine Cellars to discuss your tasting room plans and the next steps. A well-considered space can make every gathering feel more natural and memorable.
Frequently Asked Questions
How to design a tasting table inside a temperature-controlled room?
Integrating a tasting table inside a temperature-controlled room starts with choosing a position that keeps the cooling system’s airflow unobstructed. Allow comfortable circulation around the table, and select finishes that are easy to clean and suited to the room’s conditions. For example, a compact table near the entrance can keep serving activity separate from stored bottles. Rosehill Wine Cellars’ Custom Wine Cellar Design can help coordinate the table, storage layout, and cooling requirements.
What temperature and humidity are recommended for a tasting room?
For a room intended to store wine, Rosehill Wine Cellars recommends a temperature of 12°C-15°C (55°F-59°F) and humidity of 60%-70%. These are storage recommendations, so consider how the room will be used when planning a tasting area. Place a thermometer and humidity monitor where they can be read easily, and keep them clear of direct airflow so you can check conditions consistently.