
















A wine cabinet can fit neatly beneath a counter and still be in the wrong place for its airflow. Refrigerated wine cabinet airflow requirements depend on where a unit draws in air and releases heat, so its appearance alone won’t tell you whether it can be enclosed or needs open space around it.
If you’re unsure how much clearance a cabinet needs, look beyond its exterior dimensions. Freestanding and built-in designs can use different ventilation paths, and the installation guidance for the specific model matters. Restricting that path can affect cooling performance, even when the room itself feels well ventilated.
This guide explains how cabinet airflow works, how it differs from general room circulation, and why installation clearances should shape your choice. Learn what to consider when comparing freestanding and under-counter formats, planning the surrounding space, and assessing room conditions. The goal is an installation that suits your space and supports dependable wine storage.
Key Takeaways
- Refrigerated wine cabinet airflow requirements depend on the unit’s designed intake and exhaust path, not appearance alone.
- Trace where air enters and warm air exits before planning cabinetry, trim, or nearby storage.
- Compare freestanding, built-in, and panel-ready formats by their documented vent locations and intended placement.
- Start installation planning with the exact model’s current manual, then measure the opening and check its stated clearances.
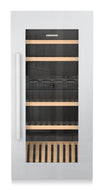
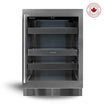
- Consider the Vantaggio V54, V164, and V300, and use each model’s documentation for installation details.
Refrigerated Wine Cabinet Airflow Requirements: Why Ventilation Matters
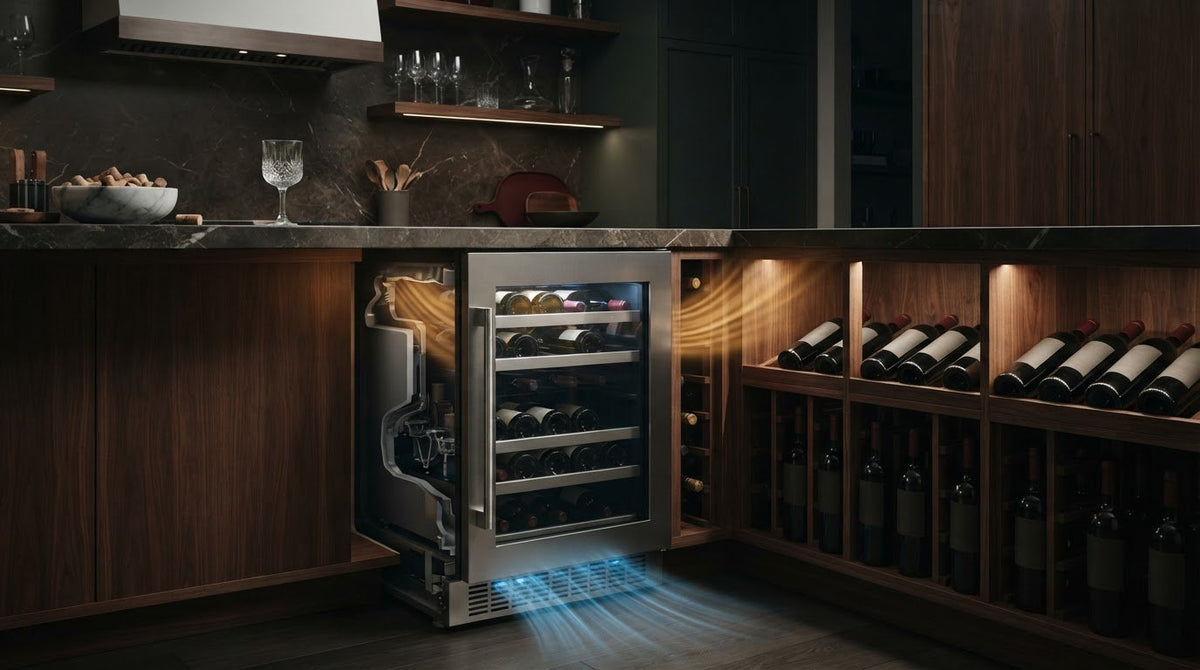
Airflow is the movement of air required by a cabinet’s cooling design. A refrigerated wine cabinet draws air in through an intake, moves it around or through cooling components, then releases warmer air through an exhaust. Think of it as a small appliance with both an entrance and an exit for air. Block either one, and the intended route is obstructed.
This external ventilation path is distinct from air circulating inside the cabinet to help maintain storage conditions. It’s also different from general room circulation. A fan moving air across a kitchen may make the space feel more comfortable, but it doesn’t necessarily provide the open space a cabinet needs around its intake or exhaust. The cabinet’s vents determine that path.
Cooling involves moving heat from one place to another. A basic overview of the principles of refrigeration helps explain why heat must be rejected outside the cooled space. For a wine cabinet, unobstructed ventilation allows warm air to leave as designed. Cabinet airflow is a mechanical requirement, not simply a matter of keeping the surrounding room breezy.
What does airflow mean in a refrigerated wine cabinet?
Intake air is the air drawn toward the cabinet’s cooling system. Exhaust air is the warmer air released after heat has been moved away from the cooled interior. This transfer of heat out of the refrigerated space is called heat rejection. Depending on the design, air may enter or exit through specific vents or a grille.
Don’t infer the airflow route from a cabinet’s appearance. A decorative grille may be functional, while a vent can be less obvious or positioned near the base. The current installation manual identifies the intended intake and exhaust locations, along with the required surrounding conditions. Use those details when planning cabinetry, trim, or nearby storage.
Why cabinet ventilation matters for wine storage
An unobstructed vent path allows the cooling system to move air and release heat according to its design. If cabinetry, stored items, or trim blocks an intake or exhaust, airflow around the appliance may be restricted. The effect depends on the model and installation, so there isn’t one clearance figure that applies to every refrigerated cabinet.
Keep two goals distinct: the cooling system needs a way to release heat, while wine storage calls for an appropriate, stable interior temperature. Room conditions can influence the environment around a cabinet, but room circulation doesn’t replace the appliance’s specified ventilation path. Start with the exact model’s manual before deciding whether a location is suitable. This is the practical meaning of refrigerated wine cabinet airflow requirements: they vary by model because vent locations and cooling designs vary.
How Refrigerated Wine Cabinet Airflow Moves Through the Installation
Airflow planning follows a route: room air reaches the cabinet’s intake, passes through the cooling system, and leaves as warmer exhaust. Every part matters. A cabinet placed tightly against trim or beside stored items can have its openings blocked, even if the rest of the room feels open.
Ventilation layout is model-specific, not universal. Front, rear, side, or other vent positions change how a cabinet can sit within an installation. Don’t assume a grille’s purpose or location from appearance alone. Use the current manual for the exact model to identify both intake and exhaust, then plan the surrounding space around those locations.
Where do refrigerated cabinets take in and release air?
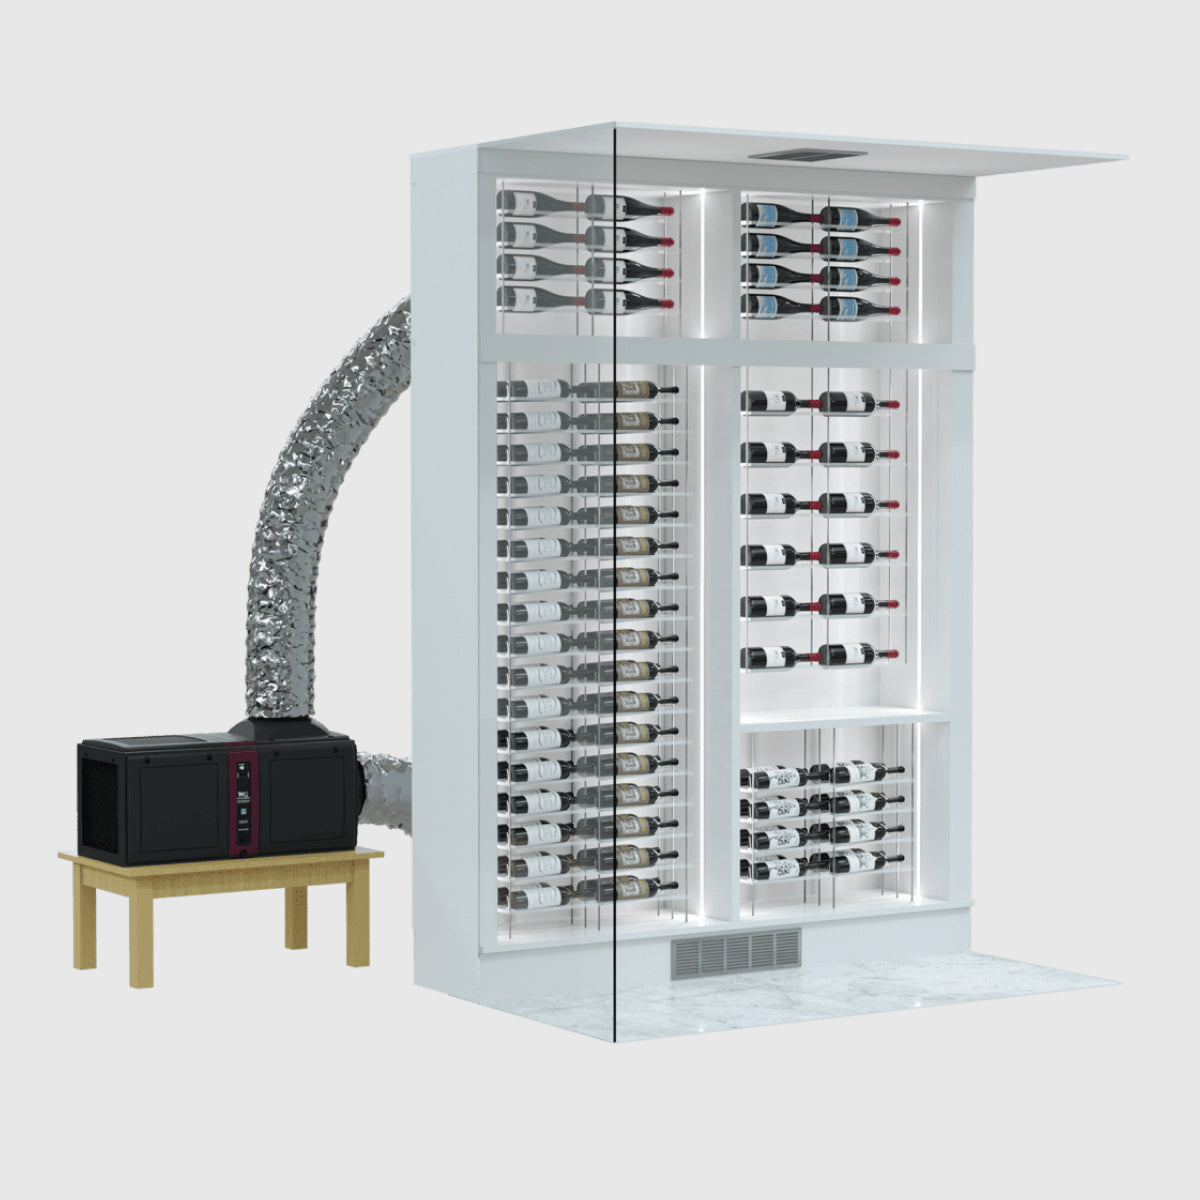
Some designs use a front-facing grille, while others may draw in or release air at the rear or sides. That difference affects whether cabinetry can surround the unit and which surfaces need to remain clear. Check the manual’s installation diagrams for vent positions and required clearances before finalizing an opening. The diagram below shows the sequence, not a universal vent arrangement.
Illustrative airflow path:
Room air → documented intake → cabinet cooling system → documented exhaust → room
Potential obstructions: cabinetry, trim, stored items, or nearby surfaces at the intake or exhaust.
Translate the manual’s diagram into the actual room layout. If the intake is near the floor, stored objects in that area could interfere. If exhaust exits toward a wall or enclosure, the specified space around it matters. These are planning checks, not assumptions about where any particular cabinet vents. The model documentation determines the route.
How does the surrounding room affect cabinet airflow?
An enclosed nook can limit the room air available around an appliance or allow warm exhaust to collect. Nearby heat sources are also worth considering, since they can add warmth to the cabinet’s surroundings. Follow the model’s stated room and installation guidance rather than applying a temperature limit from another unit.
Look beyond the cabinet footprint. Note doors, counters, adjacent appliances, and everyday storage that could block a vent or redirect exhaust. A front-venting design may support a different placement than a model that releases air elsewhere, but the format alone doesn’t establish its requirements. Confirm the vent path in the current documentation.
Before installation, sketch the cabinet and mark the intake and exhaust on the plan. Then consider where the warm air will go and whether it could circulate back toward the intake. Keep the manufacturer’s required clearances open, and don’t treat general room circulation as a substitute for the cabinet’s designed airflow path. Once the technical layout is settled, you can consider room details, including the Fogo Island Inn Collection.
Freestanding vs. Built-In Wine Cabinets: Compare Airflow Needs
The right format depends on both the available space and the cabinet’s intended installation. Freestanding units are planned for open placement, while built-in and panel-ready formats are designed for integration only when the specific model’s documentation supports it. A finished appearance or panel-ready door does not establish front ventilation. Check the airflow path before designing the surrounding cabinetry.
Use this comparison as a starting point, then confirm the exact details in the current manual. The refrigerated wine cabinet airflow requirements for a particular unit come from its design and installation instructions, not the category name alone.
| Format | Airflow path | Placement implication | Manual check |
|---|---|---|---|
| Freestanding | Use the intake and exhaust locations documented for the model. | Plan open placement with the manufacturer’s specified clearance; don’t assume it can sit inside an enclosure. | Confirm vent positions, required clearances, and installation instructions. |
| Built-in | Follow the documented route. Assume a front vent only when the manual identifies one. | Integrate into cabinetry only if the unit is designed for that installation. | Check the grille location, enclosure guidance, and clearances. |
| Panel-ready | Door treatment does not identify intake or exhaust locations. | Plan the panel and surrounding cabinetry around the cabinet’s approved installation format. | Verify airflow and panel-installation guidance for the exact model. |
When is a freestanding wine cabinet the practical choice?
A freestanding cabinet can suit a space where it remains accessible and its vents can meet the manufacturer’s specified clearances. Don’t treat it as built-in simply because its dimensions appear to fit an opening. A close-fitting surround, trim, or stored objects may obstruct a vent if they occupy the required space. The manual, not a general rule of thumb, sets the placement conditions.
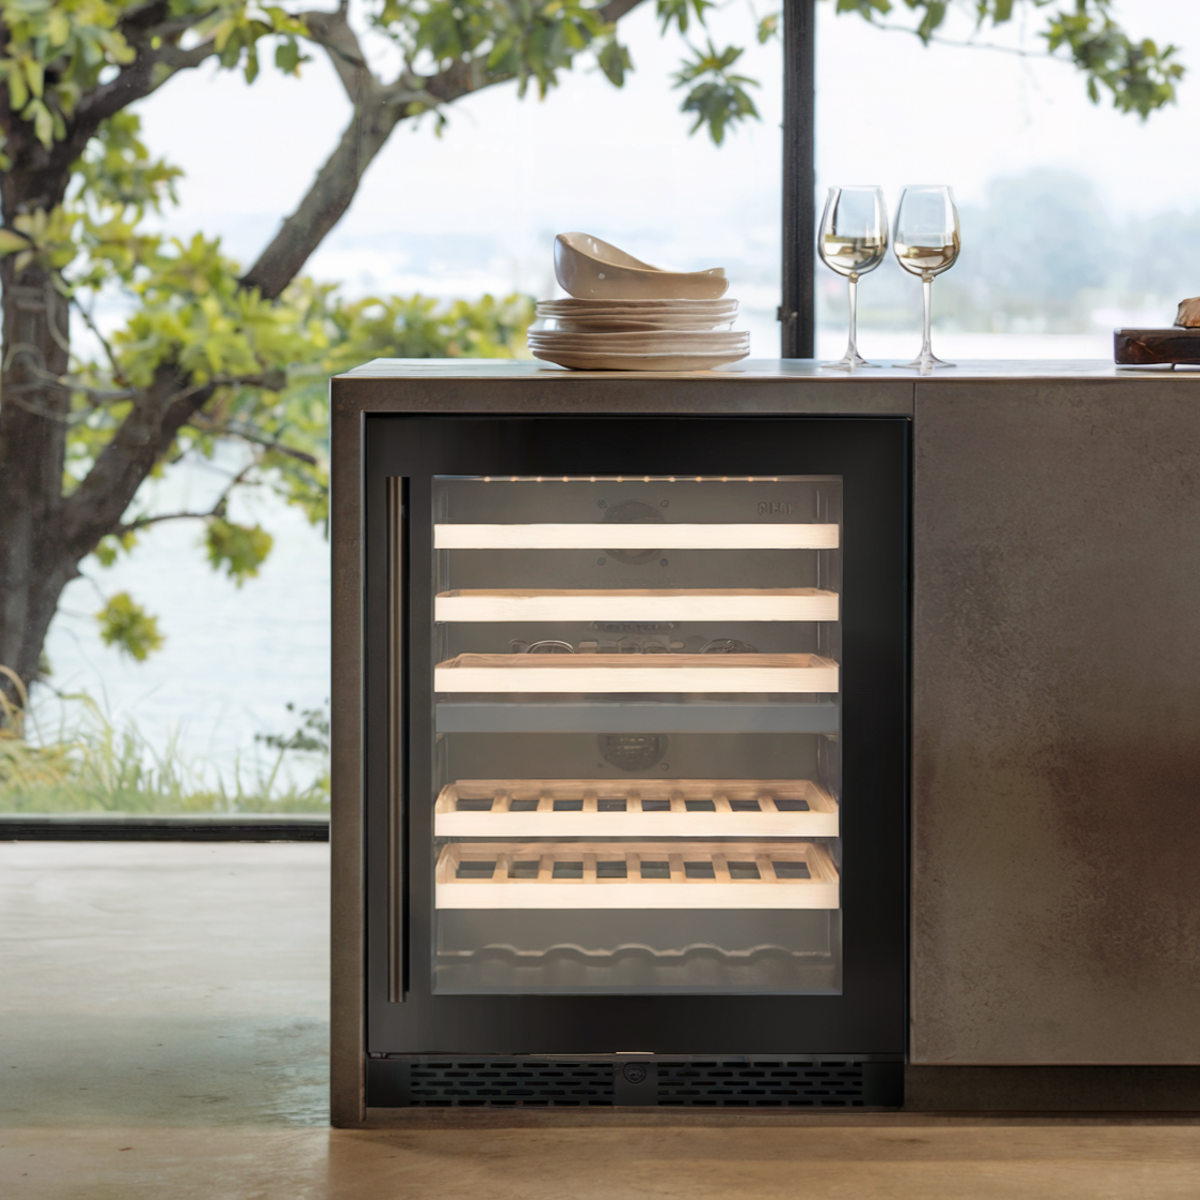
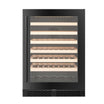
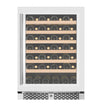
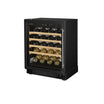
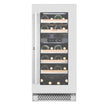
The Vantaggio V54 is a compact cabinet example to consider when planning a smaller wine-storage area. Its product name doesn’t establish dimensions or ventilation needs, so use its current model documentation to assess the intended placement. Compare cabinet formats in the wine cooler collection, keeping installation requirements central to the decision.
What should buyers check for built-in or panel-ready installation?
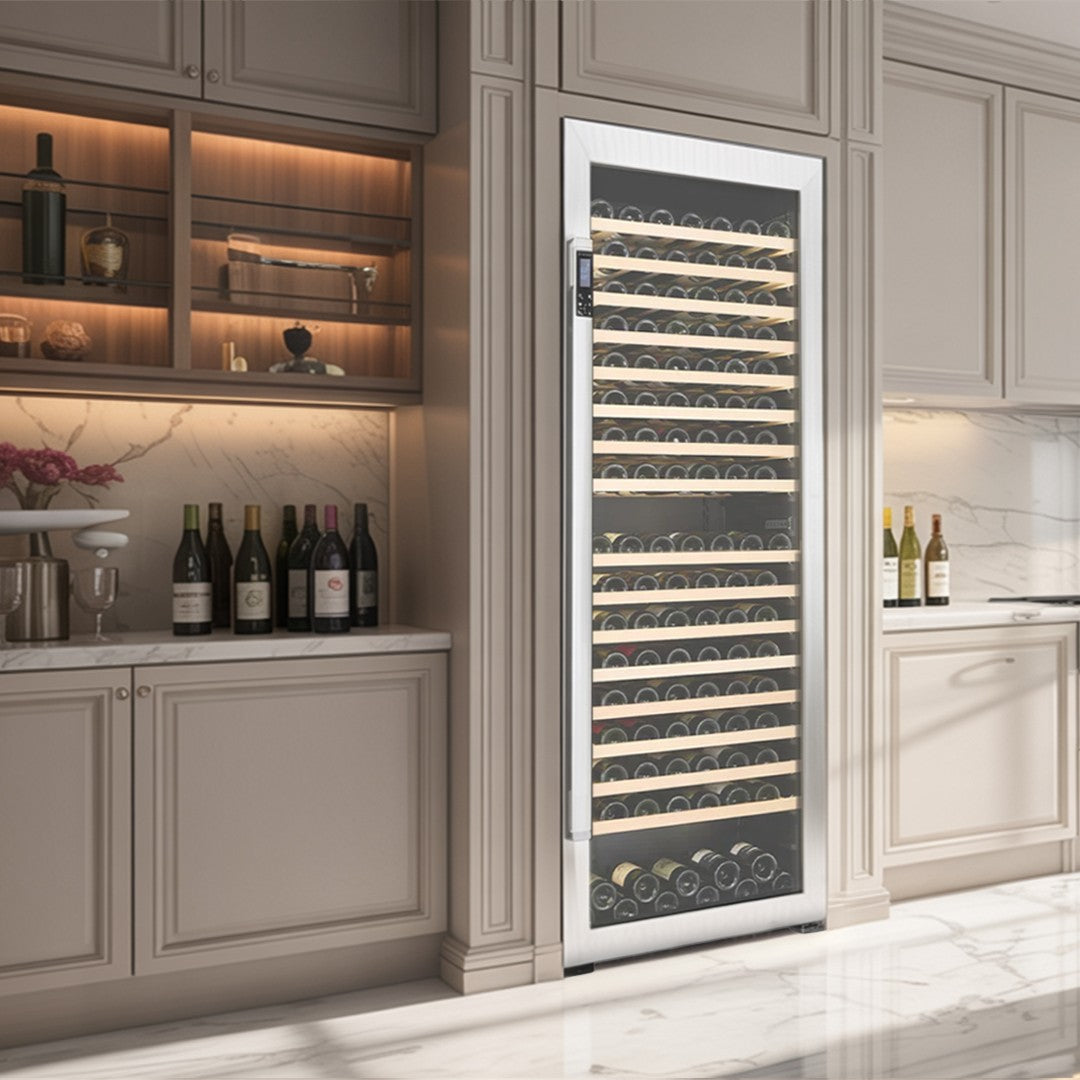
First confirm that the exact product is designed for the intended installation. Then locate its intake and exhaust in the manual, note how the surrounding enclosure must be configured, and compare the available opening with the listed requirements. A decorative door or panel-ready front affects appearance, but doesn’t prove where air enters or leaves.
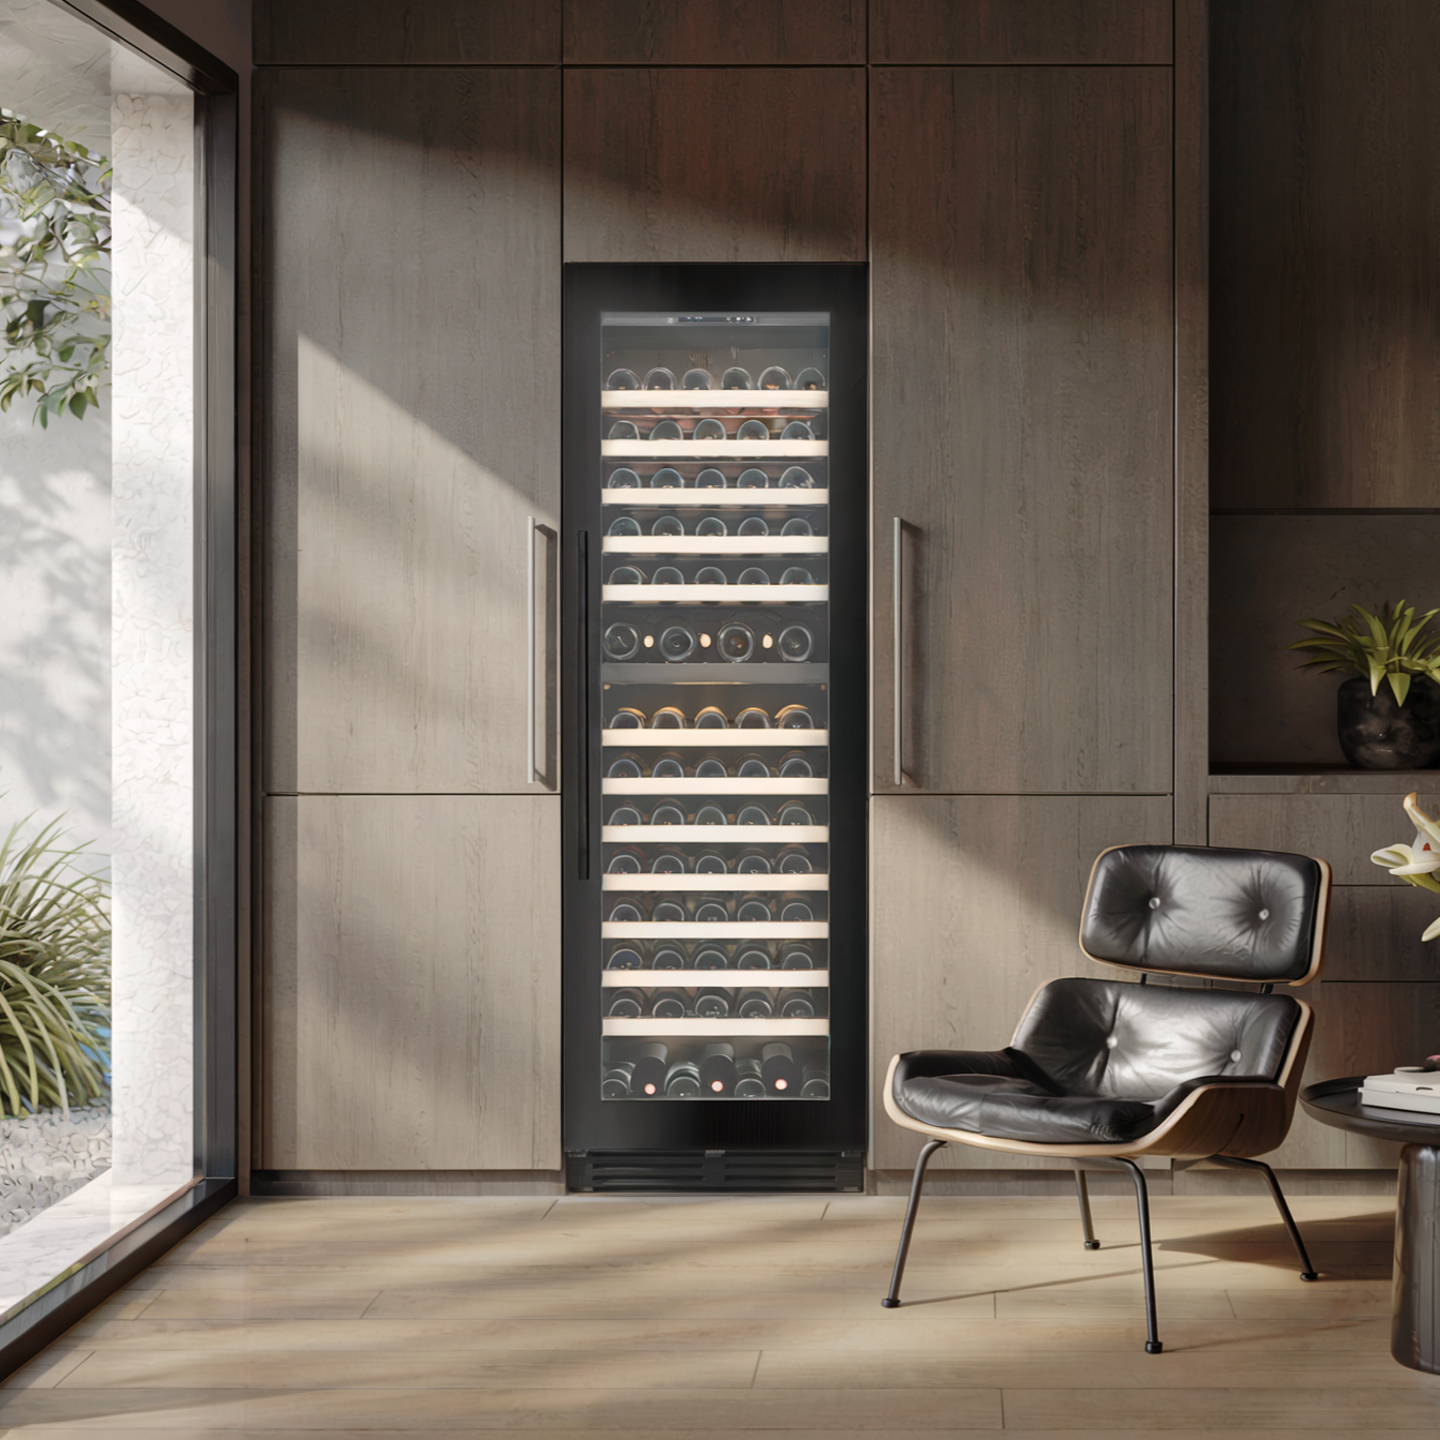
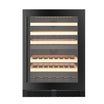
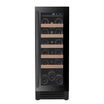
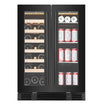
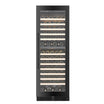
Vantaggio V164 variants show why buyers should check documentation for the precise configuration under consideration. Don’t infer airflow design from a door option or product-family name. Confirm the model’s installation format and vent path before finalizing cabinetry plans. This helps align the cabinet, its airflow route, and the finished space.

Plan Wine Cabinet Airflow: A Pre-Installation Checklist
Before cabinetry or finish work is finalized, turn the product’s installation guidance into a site plan. Refrigerated wine cabinet airflow requirements are specific to the model, so begin with its current documentation rather than a general clearance estimate. Use this checklist to compare the cabinet, opening, and surrounding room before installation.
What should you measure and inspect before choosing a location?
Record the opening and the features around it, then compare your notes with the manufacturer’s specifications. Include access and everyday use, not just the space the cabinet occupies.
- 1. Identify the exact model and locate its current installation manual. Confirm the document applies to the specific model and configuration you’re considering.
- 2. Measure the planned opening. Record its width, height, and depth, along with nearby surfaces. Compare these measurements and every specified clearance with the manual.
- 3. Mark the intake and exhaust. Use the model’s diagram to map each vent onto your room plan. Note cabinetry, trim, shelving, stored items, doors, and other features that might obstruct the documented path.
- 4. Review the surroundings. Mark nearby heat-producing appliances and consider whether warm exhaust could circulate back toward an intake. Don’t assume general room circulation will resolve a poorly planned vent path.
- 5. Check access. Account for delivery into the room, access to ventilation components, cleaning, and future service. A location that meets the opening measurements may still be impractical if the cabinet can’t be accessed as intended.
Which airflow mistakes should buyers avoid?
Small design decisions can compromise the planned route. Keep the manufacturer’s instructions central, especially when coordinating cabinetry and finish details.
- Don’t enclose a freestanding cabinet unless the manufacturer’s guidance approves that placement.
- Keep grilles and openings clear. Trim, decorative panels, stored objects, or sealed openings can obstruct the documented intake or exhaust.
- Consider exhaust direction. Avoid a layout that directs warm exhaust back toward the cabinet’s intake.
- Don’t substitute improvised fans or cutouts for the installation requirements. Alterations aren’t a replacement for the model’s documented airflow design.
If your project involves conditioning a dedicated cellar rather than placing a wine cabinet, compare the needs of the space with appropriate wine cellar cooling systems. The equipment and installation plan should suit the project scope.
Complete the checklist before settling the final layout. For a considered finishing touch once the practical plan is in place, explore the Fogo Island Inn Collection.
Choose a Wine Cabinet That Fits Its Airflow Requirements
A well-chosen cabinet needs to suit more than your collection. Match its intended installation format to the space, confirm where air enters and exits, then check the specifications for the exact model. This gives you a sound basis for comparing cabinet styles without mistaking storage features or appearance for ventilation details.
Which Vantaggio cabinet considerations belong in an airflow decision?
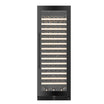
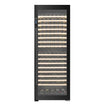
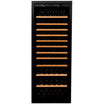
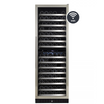
The Vantaggio V54 is a compact cabinet option to consider where space is limited, but its dimensions and installation needs should come from current product documentation. Vantaggio V164 options include single-zone and dual-zone formats. Those describe storage choices, not vent locations or airflow design. The V300 product description gives an aging temperature range of 5°C to 20°C. Use its current installation guidance separately to plan placement.
How can buyers move from airflow planning to a considered selection?
Use a clear sequence. First identify whether the intended location is open or integrated into cabinetry. Next, compare the location with the model’s documented installation type and vent path. Then assess the available opening, the collection you plan to store, and any relevant verified product specifications. This keeps practical fit and storage preferences distinct, while ensuring neither is decided by assumption.
- Installation format: Choose a cabinet whose documented format suits the intended location.
- Vent path: Check the model manual for intake, exhaust, and required surrounding space.
- Available space: Compare the planned opening and access with verified dimensions and installation instructions.
- Collection needs: Consider whether a single-zone or dual-zone storage arrangement better matches your plans. Treat this as a separate decision from ventilation.
- Product details: Use the current specifications for the precise model and configuration, rather than drawing conclusions from a family name or exterior finish.
For broader selection context, explore the premium wine cabinet guide. It can help frame considerations beyond the installation plan, while model-specific documentation remains the reference for vent positions and clearances. The V54, V164, and V300 offer useful examples for comparing cabinet options, but assess their airflow needs individually.
Once the technical fit and storage format are clear, consider the surrounding room as part of a complete interior. Explore the Fogo Island Inn Collection for a distinctive finishing touch.
Make Your Wine Storage Plan Work Beautifully
Let the installation plan guide your next design decision. Before finalizing cabinetry or committing to a location, use the exact model’s documentation to ensure the space and the cabinet’s refrigerated wine cabinet airflow requirements are compatible. Early coordination helps you consider practical needs alongside the finished appearance.
Rosehill Wine Cellars designs and builds custom wine cellars and offers wine cabinets, cooling units, and racking. As you refine your space, consider how its visual details can complement the practical planning behind it.
Explore the Fogo Island Inn Collection for a design accent. With a thoughtful plan in place, you’re ready to create a wine-storage space that feels considered and functional.
Frequently Asked Questions
How much clearance does a refrigerated wine cabinet need?
Use the clearance specified in the current installation manual for your exact cabinet model. There isn’t one figure that applies to every unit, because vent positions and cooling designs differ. Check clearance at each side the manual identifies, not just behind the cabinet. Also account for the space needed to open the door and access the unit. Make these refrigerated wine cabinet airflow requirements part of your location plan before finalizing cabinetry.
Can a freestanding wine fridge be built into cabinetry?
Only if the manufacturer’s instructions expressly allow that installation. A freestanding unit may need open space around vents that an enclosure would restrict, even if its exterior fits neatly into an opening. Before building a surround, verify the model’s approved installation type and specified clearances. If the documentation calls for freestanding placement, choose an open location rather than treating a close-fitting cabinet opening as an equivalent installation.
Do wine cabinets need ventilation at the front or back?
Ventilation can be at the front, rear, sides, or another location specified for the model. Don’t use the cabinet’s appearance or a grille’s position alone to decide where air enters and exits. Review the current manual’s installation diagram, including any notes about the base or surrounding enclosure. If you’re comparing models for a planned opening, map the documented vents onto the space before selecting a cabinet.
What happens if a wine cabinet’s vents are blocked?
Blocked vents can restrict the cabinet’s designed air movement and interfere with heat removal. The precise effect depends on the unit and how its airflow is obstructed, so don’t assume that a small opening or decorative grille will provide adequate ventilation. Keep objects, trim, and other materials away from the openings as directed in the manual. If an opening becomes covered after installation, remove the obstruction and reassess the layout.
Can I place a wine cabinet beside an oven or other heat source?
Possibly, but the model’s installation guidance and the room layout should determine whether that position is appropriate. A nearby oven or other heat-producing appliance can add warmth around the cabinet, while a poorly planned arrangement may affect where exhaust air travels. Review any stated placement conditions in the manual and consider how the appliances are used. Don’t assume a general room temperature or an arbitrary gap applies to every cabinet.
Does a dual-zone wine cabinet need more airflow than a single-zone model?
Not necessarily. Single-zone and dual-zone describe storage-temperature arrangements, but those labels alone don’t establish airflow needs. Vent location and required clearances are determined by the specific cabinet design and installation instructions. When comparing two configurations, check each model’s manual rather than assuming the dual-zone option needs additional space. Choose the temperature arrangement for your collection, then assess ventilation as a separate, model-specific installation requirement.
Can a wine cabinet sit in a closed closet?
Only when the cabinet’s documentation permits that location and the closet can meet its ventilation and clearance instructions. A closed door can change how air moves around the unit, and a confined space may affect where warm exhaust collects. Check whether the manual addresses enclosed placements, door or louver requirements, and clearances. Don’t assume that leaving a small gap around the cabinet makes a closed closet suitable. Follow the model’s guidance.
Ready to choose a wine cabinet for your space? Explore Rosehill Wine Cellars’ wine cooler collection and compare models with their installation requirements in mind.