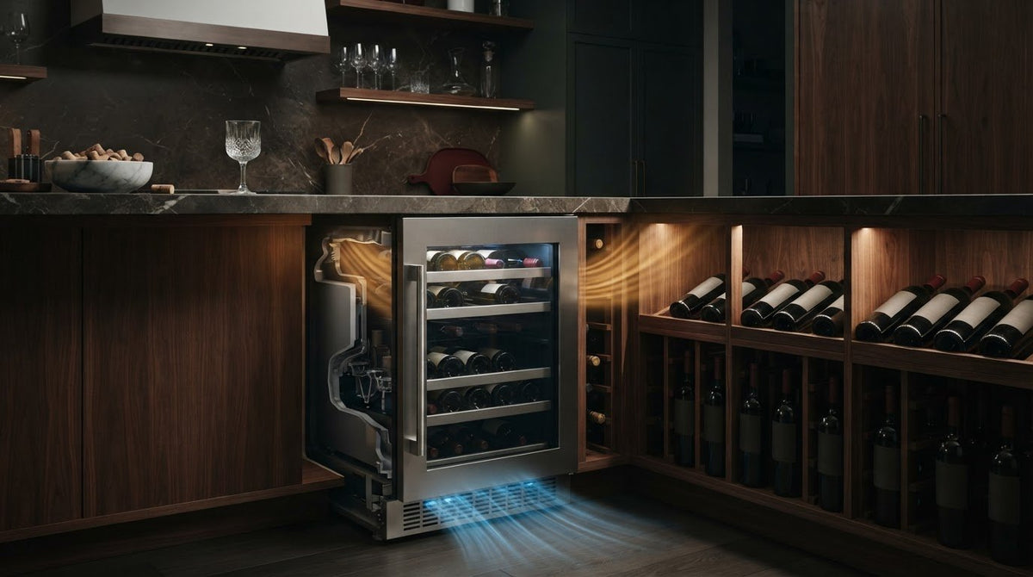
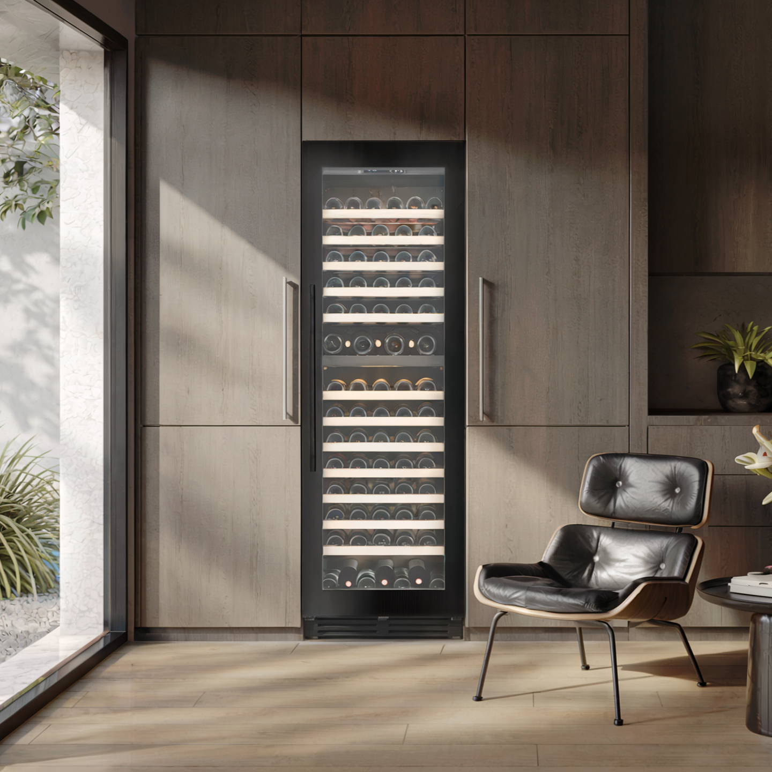
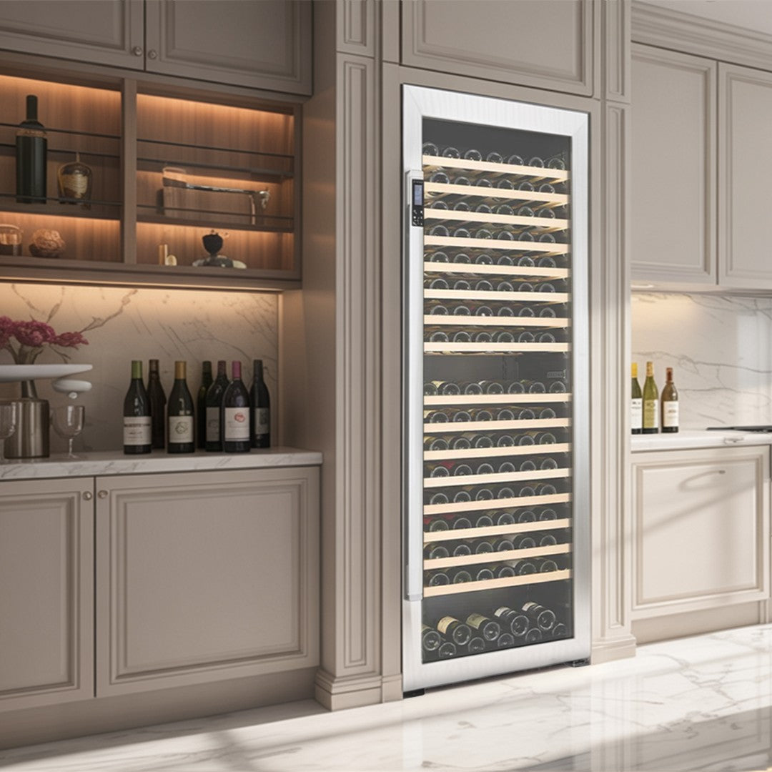
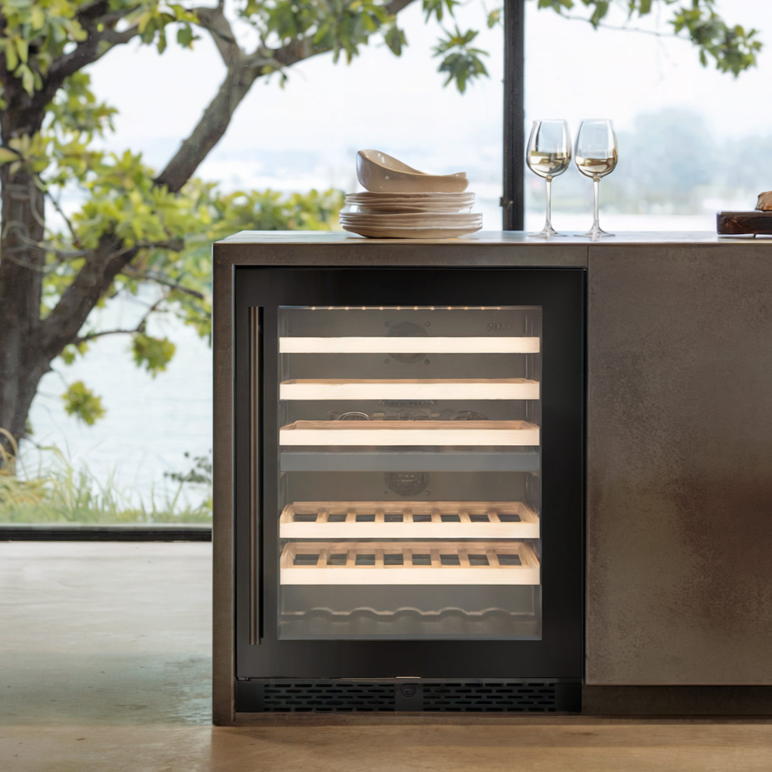
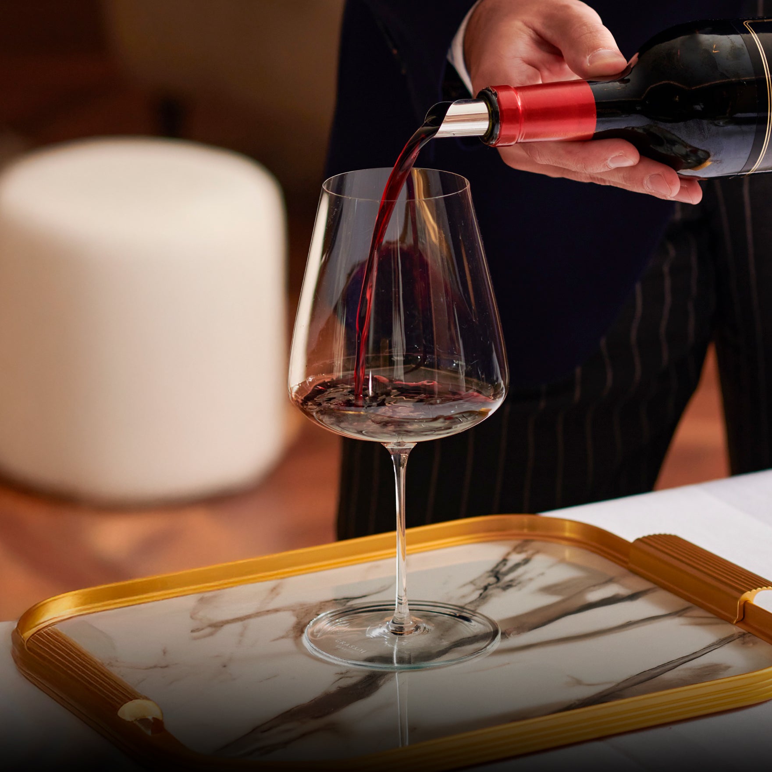

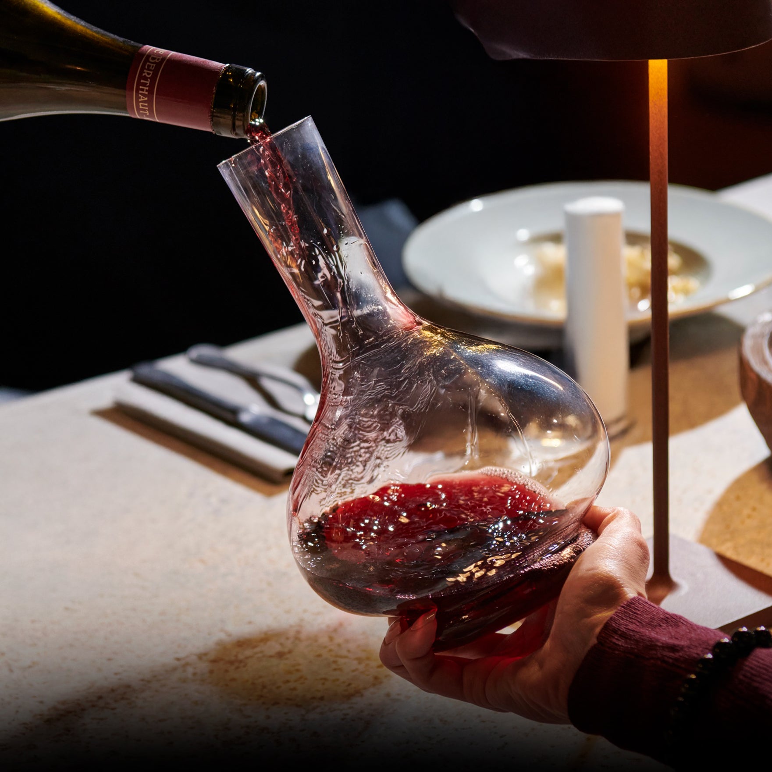


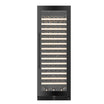
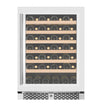
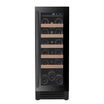
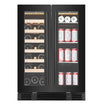
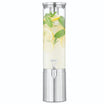
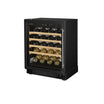
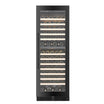
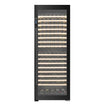
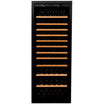
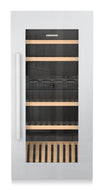
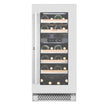
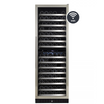





A striking wine dispenser can make a restaurant cellar a focal point, but an elegant display works only when staff can reach it smoothly and bottles remain protected. In commercial restaurant wine cellar design, dispensing belongs in the service plan from the beginning, not as an isolated cabinet feature. The key decision is whether an integrated, adjacent, or separate layout best balances guest visibility, staff access, and storage capacity.
This guide offers a practical framework for comparing those layouts and shaping a cellar around the way your restaurant serves wine. You’ll learn how to coordinate dispensers with custom cabinetry, plan staff access, and balance bottle presentation with protected storage. We’ll also cover cooling, maintenance, and service flow, so the finished space feels considered to guests and works behind the scenes.
Key Takeaways
- Shape commercial restaurant wine cellar design around guest presentation and the practical demands of service.
- Use a clear planning sequence to align dispensing equipment, cabinetry, cooling, and staff routes.
- Compare integrated, adjacent, and back-of-house dispensing layouts by visibility, access, storage, and maintenance needs.
- Review bottle access, replenishment paths, and equipment access before finalizing the cellar layout.
- Build a design brief that connects the wine program and hospitality experience with storage, racking, and the restaurant’s architectural character.
What Commercial Restaurant Wine Cellar Design Must Do Beyond Display
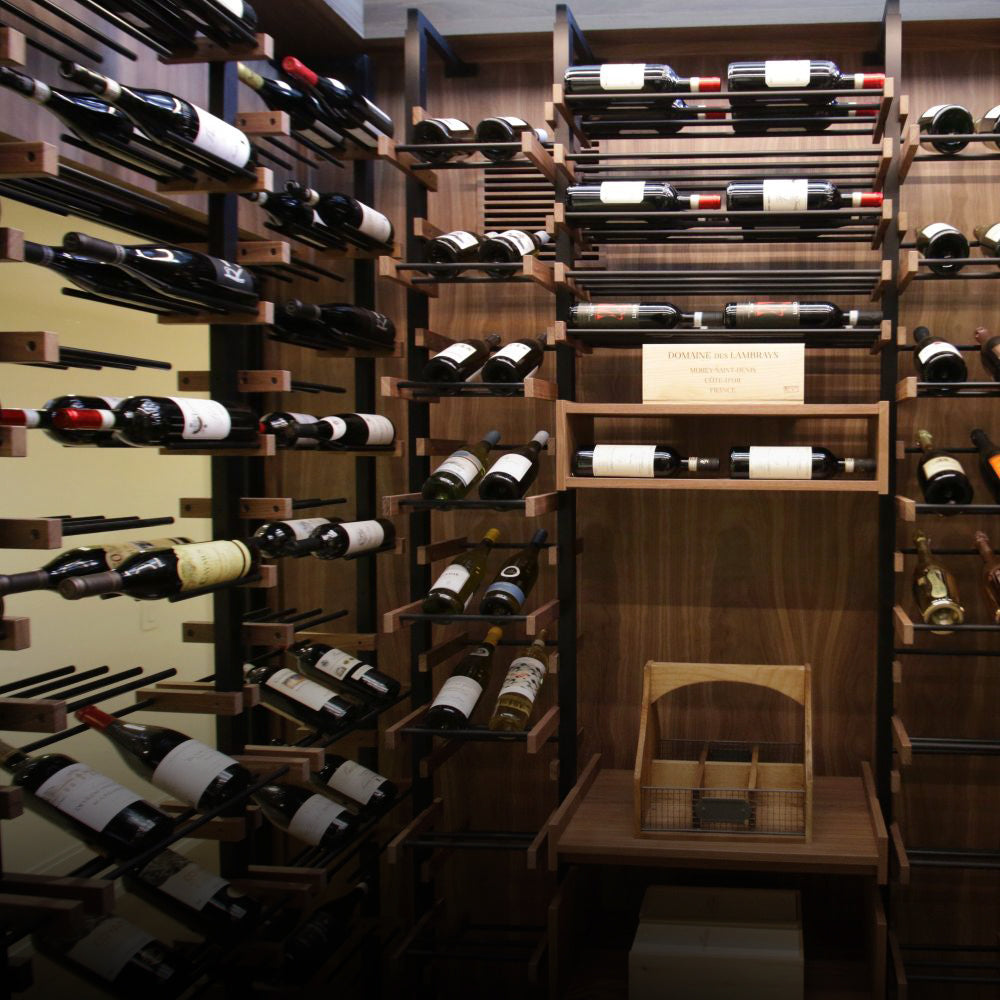
Commercial restaurant wine cellar design coordinates protected bottle storage, guest-facing presentation, and the staff access needed to support wine service. A successful cellar reflects the restaurant’s hospitality concept while accounting for everyday tasks such as retrieving bottles, replenishing stock, and maintaining cooling equipment. Its purpose is not simply to make wine visible. It should make the collection accessible and cared for as part of the restaurant’s operation.
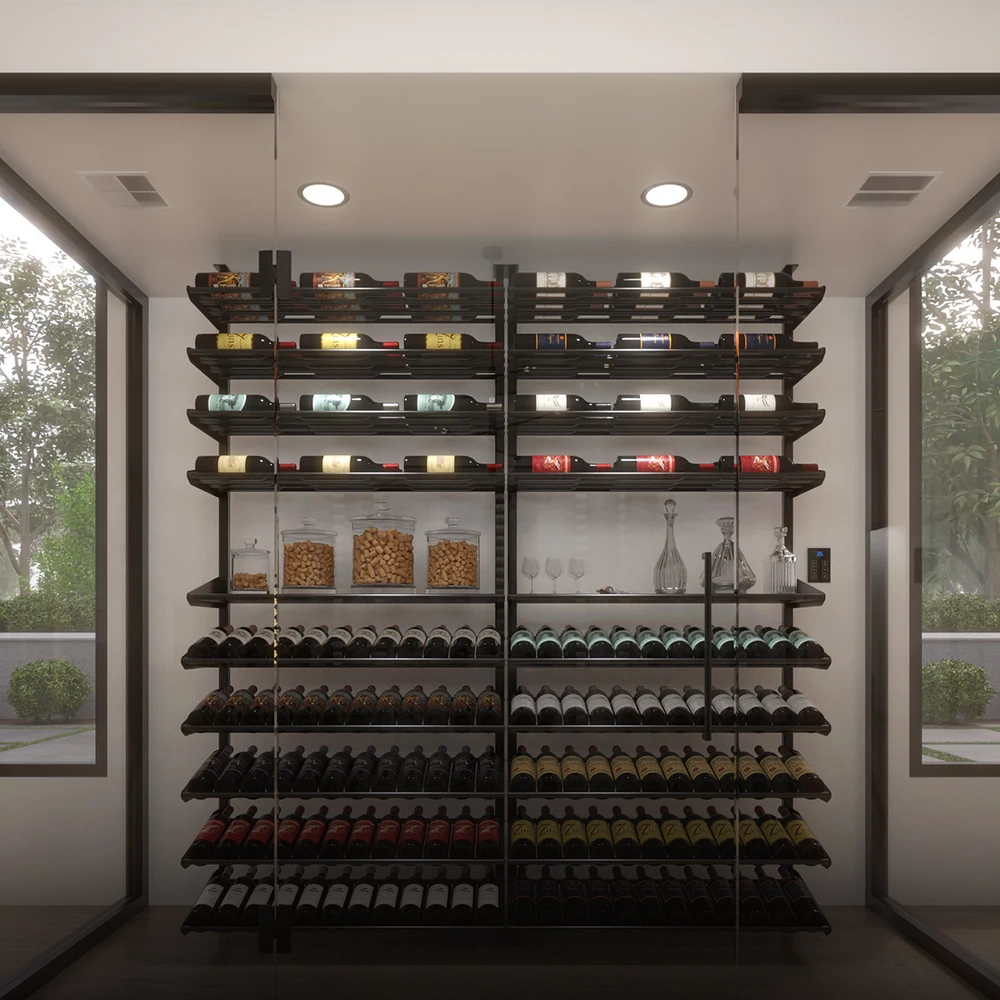
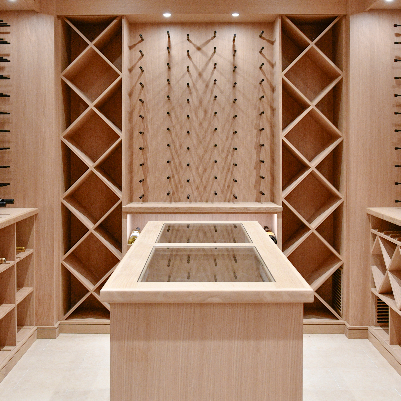
Priorities vary by venue. A cellar visible from the dining room may use considered lighting, label-forward rows, or a glass enclosure to make the wine program part of the room’s character. Another restaurant may prioritize compact, organized storage outside the main guest area. Neither approach is universal. The right balance depends on the available space, wine program, service model, and atmosphere the restaurant wants to create.
How cellar design supports the restaurant experience
Presentation can help tell a story about a restaurant’s point of view, whether the collection is showcased near the dining room or introduced in a dedicated tasting space. Make those choices alongside practical decisions, not instead of them. Consider how staff will reach bottles, replenish display rows, and move through the area during service. Custom design can bring these needs together with the room’s architectural character through custom wine cellar design.
A display-led cellar gives visibility and bottle presentation a prominent role. A working storage area puts more emphasis on organization and convenient access. Some spaces combine both, reserving selected rows for presentation while keeping additional bottles arranged for routine retrieval. This distinction helps clarify what the cellar needs to do, without assuming every bottle must be on view or every venue needs a separate storage room.
What changes when dispensing joins the cellar plan?
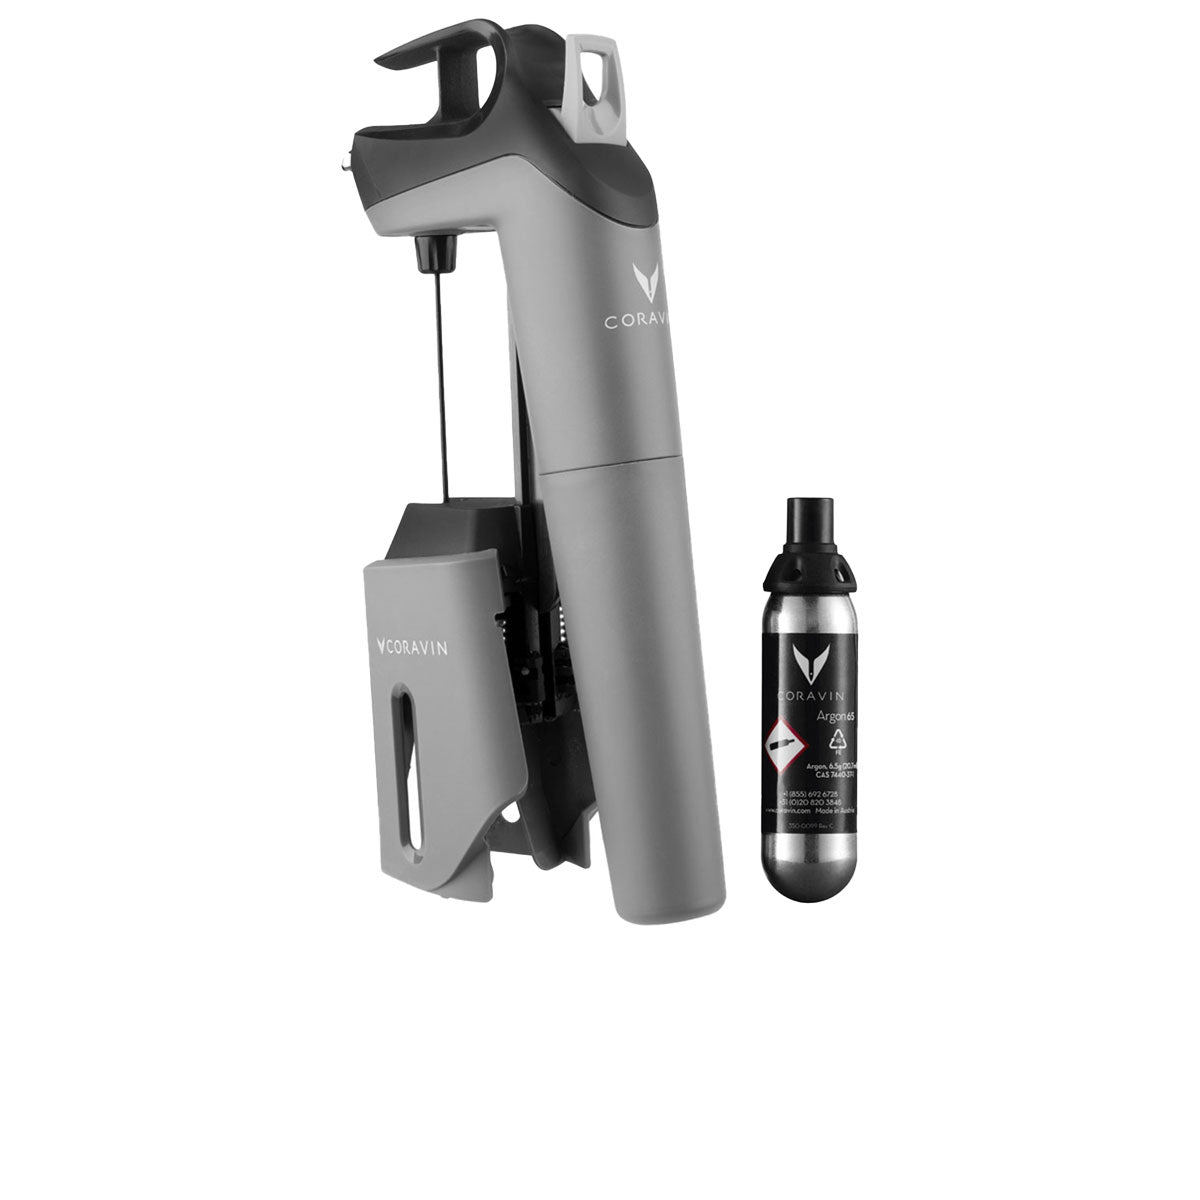
Dispensing adds a service function that affects equipment placement, cabinetry, and how staff approach the cellar. A dispenser positioned for guest visibility may create a different workflow from one placed beside a staff service route. Either way, the layout should allow staff to access the equipment and move bottles into and out of the service area.
Start with the wine program and service model. A restaurant focused on staff-poured selections may plan dispensing differently from one offering guests a tasting experience. Give the equipment a considered place in the cabinetry rather than treating it as an afterthought. Dispensing also doesn’t eliminate the need for protected bottle storage or climate planning. Wine cooling units and racking remain part of a coordinated cellar concept. An overview of Wine Cellar Principles provides useful context on cellar types and storage conditions.
- Guest experience: Decide what the cellar should communicate and what guests should see.
- Service workflow: Map staff access, bottle retrieval, and replenishment.
- Storage and equipment: Make room for both protected bottles and dispensing functions.
Define these needs before selecting finishes or arranging display rows. Early clarity helps the cellar feel intentional to guests and work as a practical part of restaurant operations.
How to Integrate Wine Dispensing with Custom Cellar Cabinetry
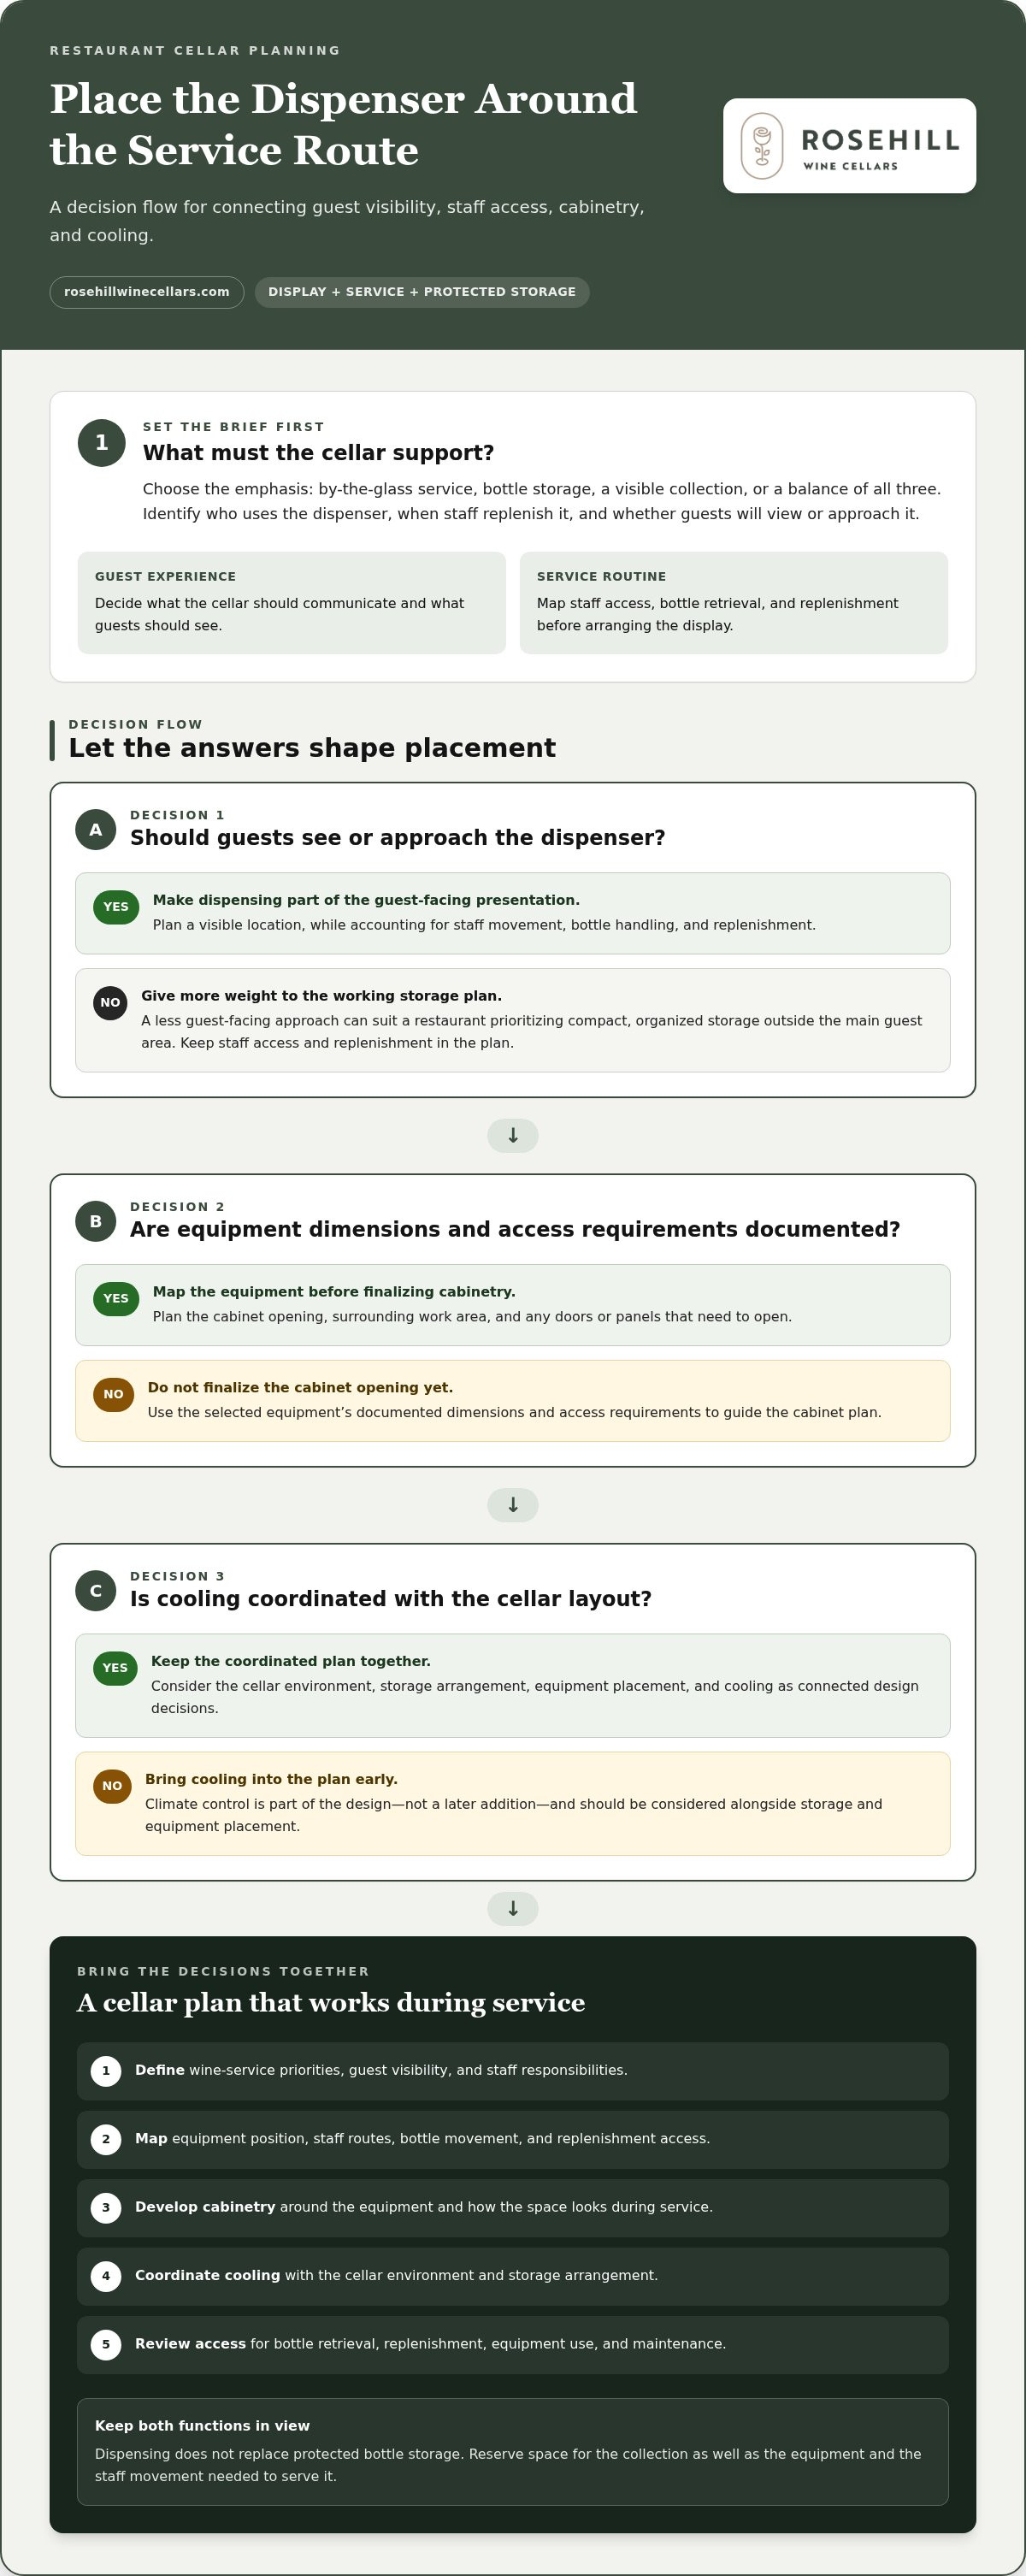
Plan the dispenser as part of the cellar’s working architecture, not as an appliance to fit into leftover space. Follow a practical sequence: define the wine program and service needs, map the equipment and staff routes, develop cabinetry around the equipment, coordinate cooling, then review access and replenishment. Each decision then has a clear purpose, and presentation is less likely to compromise daily operation.
Start with the wine program and service model
First, decide what the cellar must support. Is the emphasis on by-the-glass service, bottle storage, a visible collection, or a balance of all three? Identify who will use the dispenser, when staff will replenish it, and whether guests will view or approach it. These answers form a concise design brief that connects the menu and service routine to the intended guest experience.
Map the route from storage to service. For example, a dispenser near a staff work path may simplify access during service, while a more visible location can make dispensing part of the guest-facing presentation. In either case, account for staff movement, bottle handling, and replenishment without making the display difficult to approach or maintain. Placement should follow the restaurant’s workflow, not a universal rule.
Coordinate cabinetry, equipment, and cooling early
Once service needs are clear, map the equipment before finalizing cabinetry. Use the selected equipment’s documented dimensions and access requirements to plan the cabinet opening, surrounding work area, and any doors or panels that need to open. Where useful, keep bottle storage distinct from the equipment zone. Consider how the cabinetry will look when staff are actively serving, not just when the cellar is empty.
Coordinate cooling early, too. The cellar environment, storage arrangement, and equipment placement all inform the cooling plan, so treat climate control as part of the design rather than a later addition. Explore wine cellar cooling systems as one component of a coordinated space. Rosehill Wine Cellars brings cabinetry, racking, cooling, and the restaurant’s architectural character together through custom wine cellar design.
- Define: Record wine-service priorities, guest visibility, and staff responsibilities.
- Map: Mark equipment position, staff routes, bottle movement, and replenishment access.
- Coordinate: Align cabinetry and storage with equipment dimensions and cooling needs.
- Review: Walk through a typical service sequence and consider access for cleaning and maintenance.
Before settling cabinetry details, review the plan as a working space. Can staff reach the dispenser without taking an awkward route? Can bottles be replenished without disrupting the display? Is equipment access considered alongside storage? This sequence helps commercial restaurant wine cellar design support the wine program as well as the room’s visual character.
Compare Integrated and Separate Dispensing Layouts for Restaurant Cellars
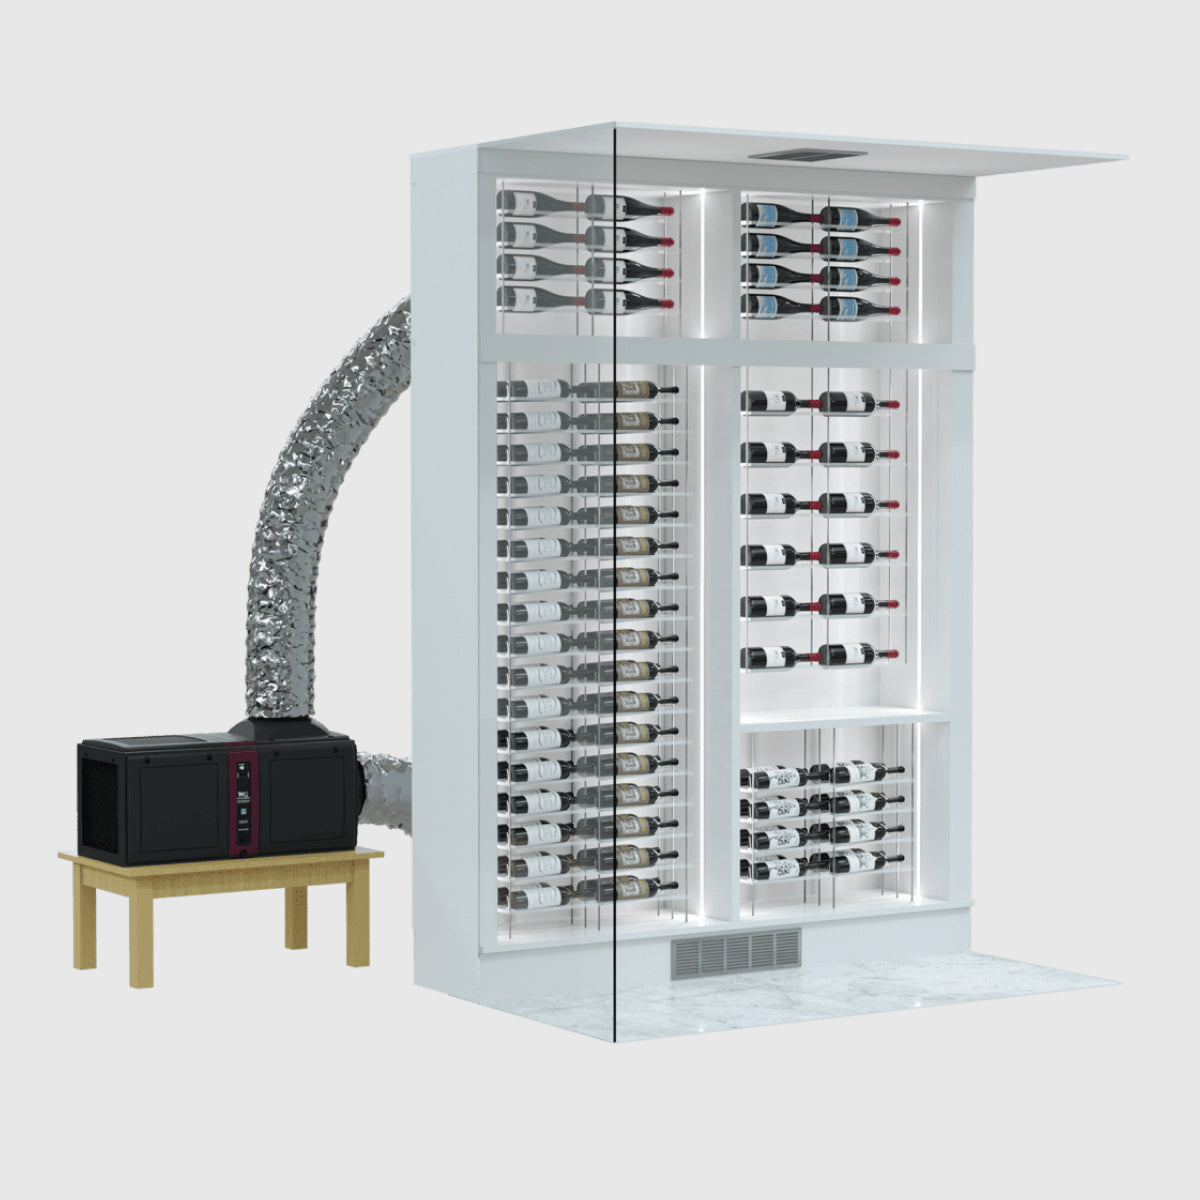
There’s no single layout that suits every restaurant. An integrated dispenser can make wine service part of a cellar’s architectural presence, while a distinct service zone can give staff a more discreet working area. An adjacent station sits between those approaches. Compare the options against the room, guest sightlines, service routes, storage needs, and maintenance access before settling on a plan.
| Layout | Guest visibility | Staff access | Storage allocation | Design cohesion | Maintenance access |
|---|---|---|---|---|---|
| Integrated cabinetry | High; equipment can be part of the display | Convenient if placed near staff routes, but may intersect with guest circulation | Cabinet space must be shared thoughtfully between dispensing and bottles | Strong visual continuity with surrounding cabinetry and racking | Access needs must be accommodated within the cabinetry plan |
| Adjacent service station | Moderate; near the cellar, but can be visually distinct | Can provide a practical working point close to storage | Storage and dispensing occupy neighboring zones | Can coordinate with the cellar while allowing a separate service expression | Can offer direct access if the station layout leaves working room |
| Separate back-of-house dispensing | Low; dispensing remains outside the guest-facing display | Staff-focused, with placement guided by operational routes | Cellar storage and dispensing are separated | Less visually unified, though finishes can still relate to the restaurant | Can be planned around staff access and equipment servicing |
When an integrated guest-facing arrangement may fit
An integrated arrangement may suit a restaurant where wine presentation is central to the room’s character. Cabinetry can visually connect the dispenser with adjacent racking, making the equipment feel considered rather than added on. The plan still needs to reserve clear staff access and a route for replenishment. Assess how much space remains for bottles, especially if display and working stock share the same cabinet run.
When a separate service zone may work better
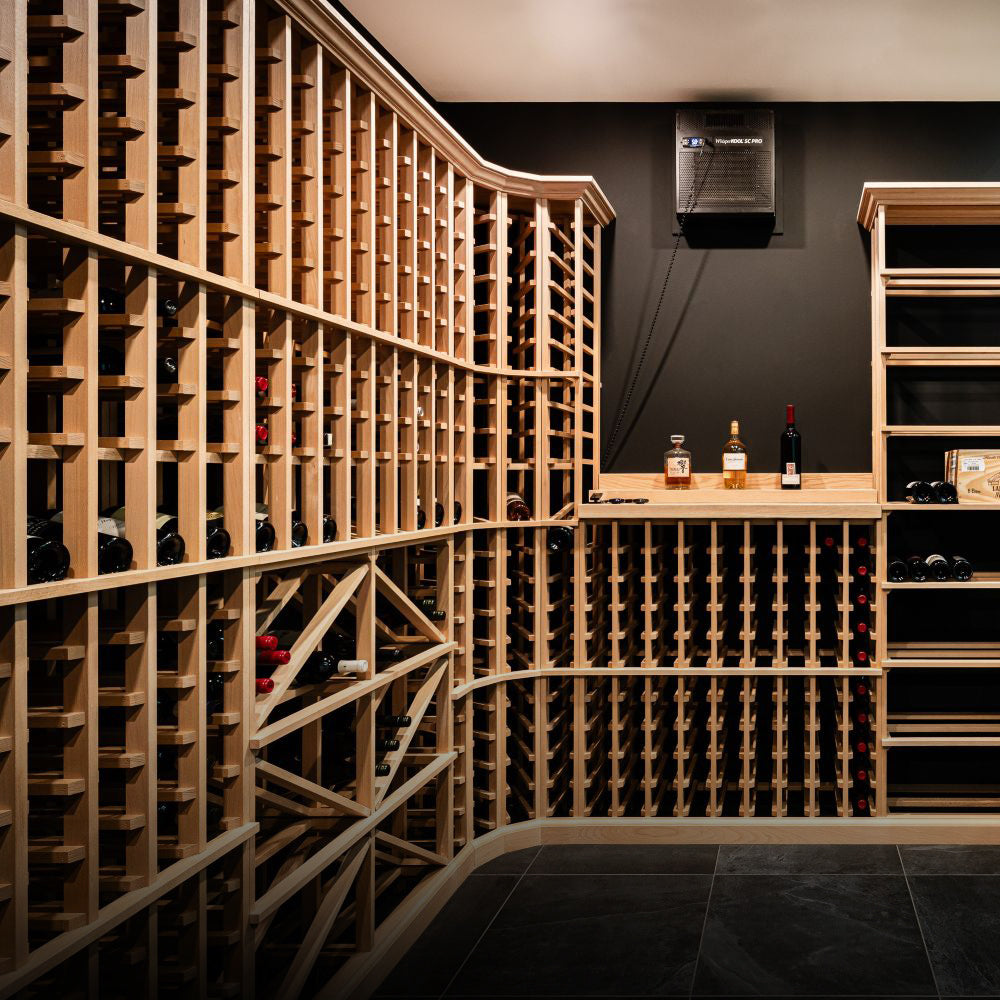
A distinct service zone can make sense when staff routes or replenishment needs call for a practical point away from the main display. It can also separate guest presentation from hands-on tasks or preserve limited display space for selected bottles. Racking beside a service area can keep storage organized without making every bottle part of the presentation. Explore commercial wine racking options as part of that plan.
An adjacent station offers a middle ground when the dispenser should remain close to the cellar but doesn’t need to be built into its main display. It can connect storage and service, provided staff can move between them without obstructing guest circulation. The right arrangement depends on the site and its priorities, not on a universal winner.
For a commercial restaurant wine cellar design, test each option against a typical service sequence. Consider who approaches the dispenser, how bottles are replenished, what guests see, and whether equipment can be reached for maintenance. A simple floor-plan comparison can reveal trade-offs before cabinetry and storage zones are finalized.
Plan the Cellar Around Bottle Protection, Staff Access, and Maintenance
A cellar plan should account for bottle storage, staff access, and the space needed for cleaning and maintenance. These needs are connected: a refined cabinet can still create daily friction if bottles are difficult to retrieve or equipment access is blocked. Build practical checks into the layout before finalizing cabinetry details.
Protect storage conditions while planning service access
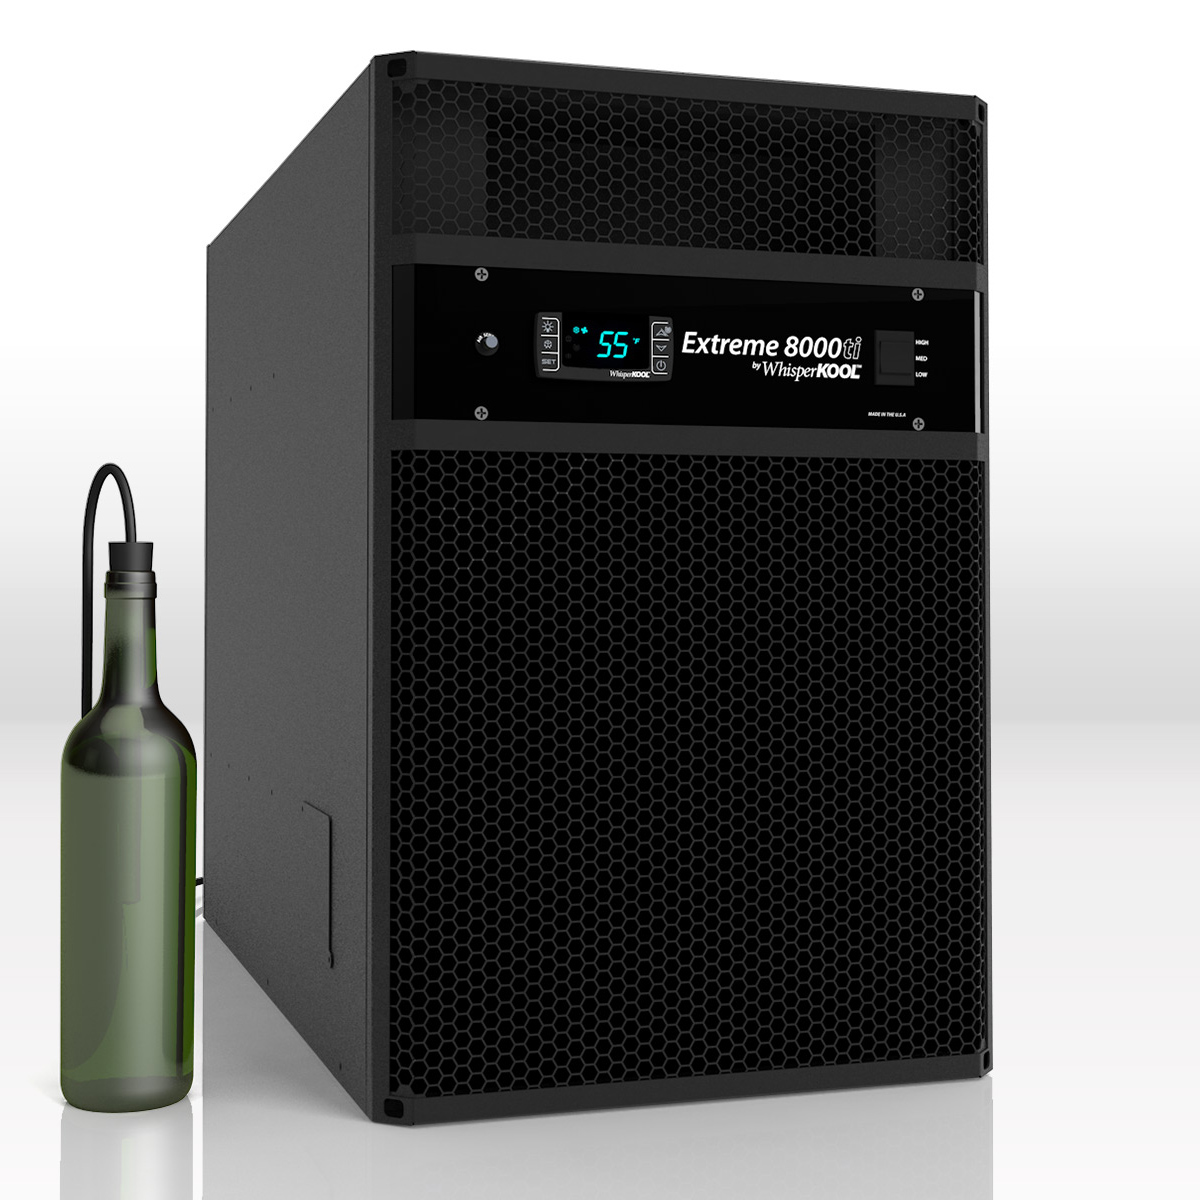
Dedicated cellar cooling is one part of the storage environment. Its place in the plan should relate to the cellar space and the arrangement of storage and dispensing, rather than being treated as an afterthought. Storage and dispensing serve different purposes: bottle racks organize the collection, while dispensers support service. Keep those functions clear as you map the room, and include wine cellar cooling systems in the overall design.
Organization matters, too. Decide how bottles will be grouped and located, and whether staff need direct access to everyday selections without disturbing display areas. A clear arrangement can make replenishment more orderly and help staff return bottles to their intended locations. Plan the relationship between stored wine, the dispenser, and the route to service before fixing cabinet fronts or shelving positions.
Make the layout workable for restaurant staff
Trace a realistic service sequence on the floor plan: staff enter, retrieve or replenish bottles, use the dispensing area, and leave. Look for points where open doors, occupied work zones, or guest circulation could make that path awkward. Consider how visible the working area should be from the dining room. The aim is to support efficient movement without sacrificing the intended presentation.
Plan service access before cabinetry is finalized; otherwise, routine maintenance and bottle handling may be harder to accommodate. Leave a clear approach to equipment for inspection and servicing, and allow staff to reach the storage areas they use regularly. Include the intended cleaning routine in the brief: surfaces, cabinet interiors, and spaces around equipment should be reachable without disrupting the cellar’s organization.
- Bottle access: Can staff reach and return bottles without moving other stock?
- Replenishment: Is there a clear route from incoming stock to its storage location?
- Equipment access: Can staff reach dispensing and cooling equipment for inspection and maintenance?
- Organization: Are storage zones easy to understand and maintain?
- Circulation: Can staff work in the cellar without obstructing guest movement or one another?
Use this review before approving cabinetry, so access and care remain part of the finished design rather than later adjustments. Rosehill Wine Cellars designs custom cellars that bring storage, cooling, and restaurant presentation together.
Turn the Restaurant Wine Cellar Concept into a Custom Design Brief
A clear design brief turns a cellar concept into decisions that guide the layout, cabinetry, storage, and equipment planning. For commercial restaurant wine cellar design, capture both the guest-facing ambition and the working requirements before settling on materials or display details. A concise brief gives each choice a purpose and connects the visual concept to day-to-day operations.
What to include in a commercial cellar brief
Begin with the wine program and how it will be served. Note whether the priority is bottle service, by-the-glass selections, guest viewing, or a blend. Describe the intended atmosphere and which parts of the collection should be visible. Then record staff access needs, replenishment patterns, and the tasks that happen in or near the cellar during service.
Next, describe the physical space and its architectural context. Include available room dimensions or plans, nearby guest and staff routes, and relevant details such as finishes or materials that should relate to the restaurant interior. Set out storage priorities, too: which bottles need convenient access, which are intended for display, and how the collection may change over time. Avoid treating capacity as the only measure of success; organization and access affect how the space functions.
Use the brief to define how the main components should work together:
- Dispensing: Identify intended placement, who will use it, and how it relates to service movement.
- Cabinetry: Note the visual character and how cabinets should frame equipment and storage.
- Racking: Describe storage organization, bottle access, and areas reserved for presentation.
- Cooling: Include climate planning as part of the cellar concept, alongside the room and equipment layout.
- Maintenance: Record the access needed for cleaning, inspection, and future service.
How custom design connects the visual concept to operations
These elements work best when considered as one design rather than separate selections. Cabinetry can relate the dispenser to adjacent racking, while the storage arrangement can distinguish working stock from bottles chosen for display. Cooling and equipment access also influence where components belong. The result should reflect the restaurant’s architectural character without making routine staff tasks an afterthought.
Build flexibility into the brief where the wine program may evolve. Adaptable storage planning can help the cellar respond to changing display priorities or collection organization. Consider modular wine rack planning as a design principle, without assuming a particular configuration will suit every space.
Bring the brief, plans, and visual references into a custom design conversation. Rosehill Wine Cellars designs and builds custom wine cellars for commercial spaces. Explore custom wine cellar design and share the priorities that matter to your restaurant, from guest presentation to staff workflow.
Shape a Cellar That Works Beautifully in Service
Turn your restaurant’s priorities into a clear starting point for design. Consider what guests should notice, how staff will use the space during service, and where dispensing belongs in relation to storage and cabinetry. Thoughtful commercial restaurant wine cellar design starts with these choices, then brings the visual concept and operational needs into the same plan.
Gather any available plans or measurements, along with notes on your wine program, desired presentation, service routes, and preferred materials. These details can guide a custom cellar concept that reflects the restaurant’s character while supporting the way your team works. The design can develop around your priorities rather than forcing the wine program into a standard arrangement.
Rosehill Wine Cellars designs and builds custom cellars for commercial spaces, with customer support by toll-free phone and live chat. Explore custom wine cellar design and start a design conversation. A well-planned cellar can make wine presentation feel at home in your restaurant and make service feel more considered, too.
Frequently Asked Questions
Can a wine dispenser be integrated into custom restaurant cabinetry?
Yes, a dispenser can be incorporated into custom cabinetry when its placement and access needs are considered in the design. Treat it as a working feature: account for how it will be approached and operated, how staff will access it for care, and how its finish relates to nearby storage. Reviewing the equipment’s documented dimensions before finalizing cabinetry helps the design accommodate it accurately.
How should a restaurant choose between an integrated dispenser and a separate service station?
Choose according to the restaurant’s priorities and available space, not because one layout is universally better. Sketch both options on a floor plan, then trace a typical service route and consider what guests will see from key dining areas. An integrated layout may suit a prominent display, while a separate station can distinguish staff tasks. Include storage and maintenance access in the comparison before deciding.
Does a wine dispenser replace a wine cellar cooling system?
No. A dispenser serves wine during service, while cellar cooling supports the planned storage environment. They address different needs, so using a dispenser doesn’t remove the need to plan cooling for stored bottles. Consider the dispenser and storage areas together in the overall layout, while keeping their functions clear. Cooling decisions should reflect the cellar design rather than assumptions about the dispensing equipment.
What should be included in a restaurant wine cellar design brief?
Include the wine program, service pattern, display goals, staff responsibilities, and characteristics of the available space. Add architectural references, preferred materials, storage organization, and how dispensing and cooling should relate to cabinetry and racking. Identify which decisions are fixed and which may change as the wine program evolves. That distinction helps shape a concept with appropriate flexibility.
How can a restaurant wine cellar make bottle service easier for staff?
Organize the cellar around how staff locate, retrieve, and return bottles. For example, separating frequently accessed selections from bottles kept primarily for display can make the working arrangement easier to understand. Clear labels or a consistent storage pattern can also support routine tasks. Consider where staff set bottles during replenishment and how they move through the space, so cellar use fits the restaurant’s service rhythm.
What cooling considerations belong in a commercial wine cellar project?
Consider the cellar’s planned storage environment, the room layout, and how cooling equipment relates to cabinetry, racking, and dispensing zones. Include access for inspection and maintenance in the plan, rather than leaving it until finishes are chosen. Cooling is a functional part of the cellar concept, not simply a matter of appearance or available cabinet space. Commercial restaurant wine cellar design should coordinate these elements from the outset.
When should dispensing equipment be considered in the cellar design process?
Consider dispensing equipment during early concept planning, before cabinetry and storage arrangements are finalized. Its intended location can influence cabinet organization, staff access, and how the surrounding space supports the wine program. Even if the final equipment choice comes later, noting its intended function and placement early gives the design room to account for service access, presentation, and future maintenance.