









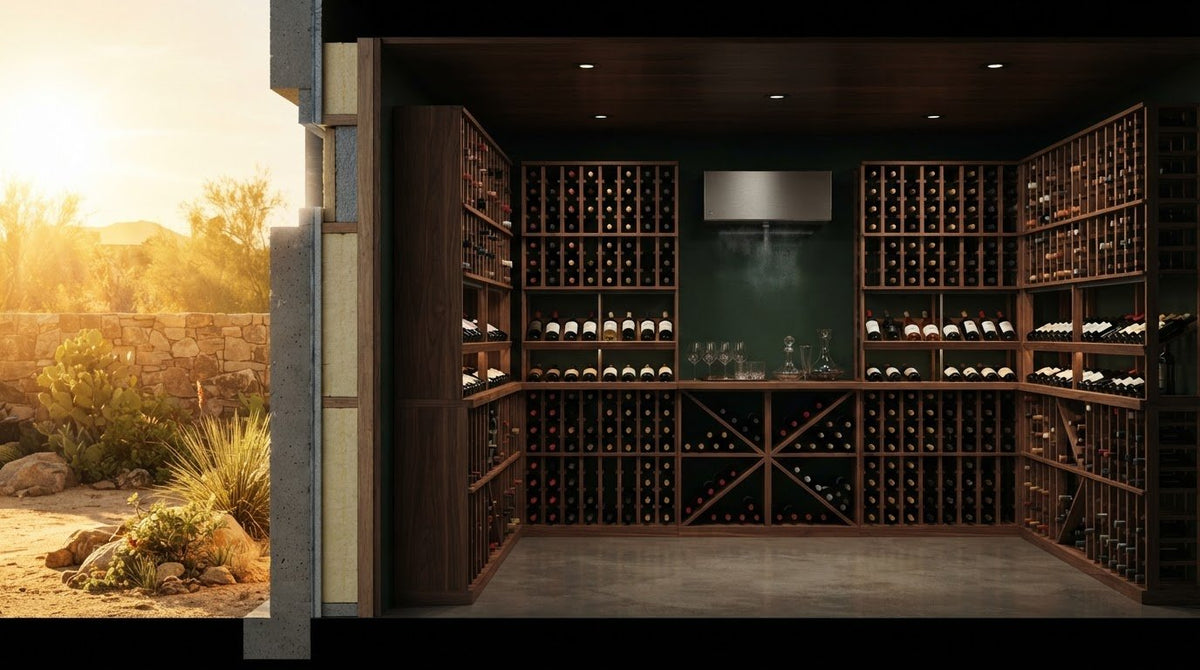
Hot-climate wine-room cooling is sized by the heat entering the enclosure, not by room volume alone. A wine room thermal load heat gain calculation must account for the temperature difference between the cellar and its surroundings, along with insulation, air leakage, glazing, lighting, and other heat sources. Long-term wine storage commonly targets 55°F to 60°F (13°C to 16°C), so a hotter adjoining space can place a greater cooling demand on the room.
It’s natural to focus first on the room’s dimensions. But two cellars of similar size can need different cooling capacity if one is better insulated, more tightly sealed, or farther from heat-producing appliances. Door use and the temperature of nearby spaces also affect how much heat enters over time.
This guide explains how those conditions shape the load calculation and why equipment selection should follow calculated heat gain, not a simple volume estimate. You’ll learn how insulation and air sealing affect heat transfer, how ambient temperatures and internal sources add to the load, and which details matter in a professional assessment. This provides a clearer understanding of what cooling a wine room in a hot climate needs to account for.
Key Takeaways
- Size cooling around the temperature difference across the cellar envelope, not room volume alone.
- Assess insulation and air sealing together; heat transfer through surfaces and air leakage both affect the load.
- Include the actual conditions around the room, especially hot attics, garages, windows, and nearby appliances.
- Account for internal heat from lighting and how often the door opens when estimating cooling demand.
- Use the calculated heat gain to guide equipment selection, since both undersizing and oversizing can affect cellar conditions.
Why Does a Hot Climate Change the Way You Size Wine Cellar Cooling?
Calculate heat gain by adding heat transfer through the cellar envelope, air leakage, and internal sources. Room dimensions determine surface area and volume, while location and peak ambient temperatures help determine how much heat the cooling system must remove.
Envelope Temperature Differences
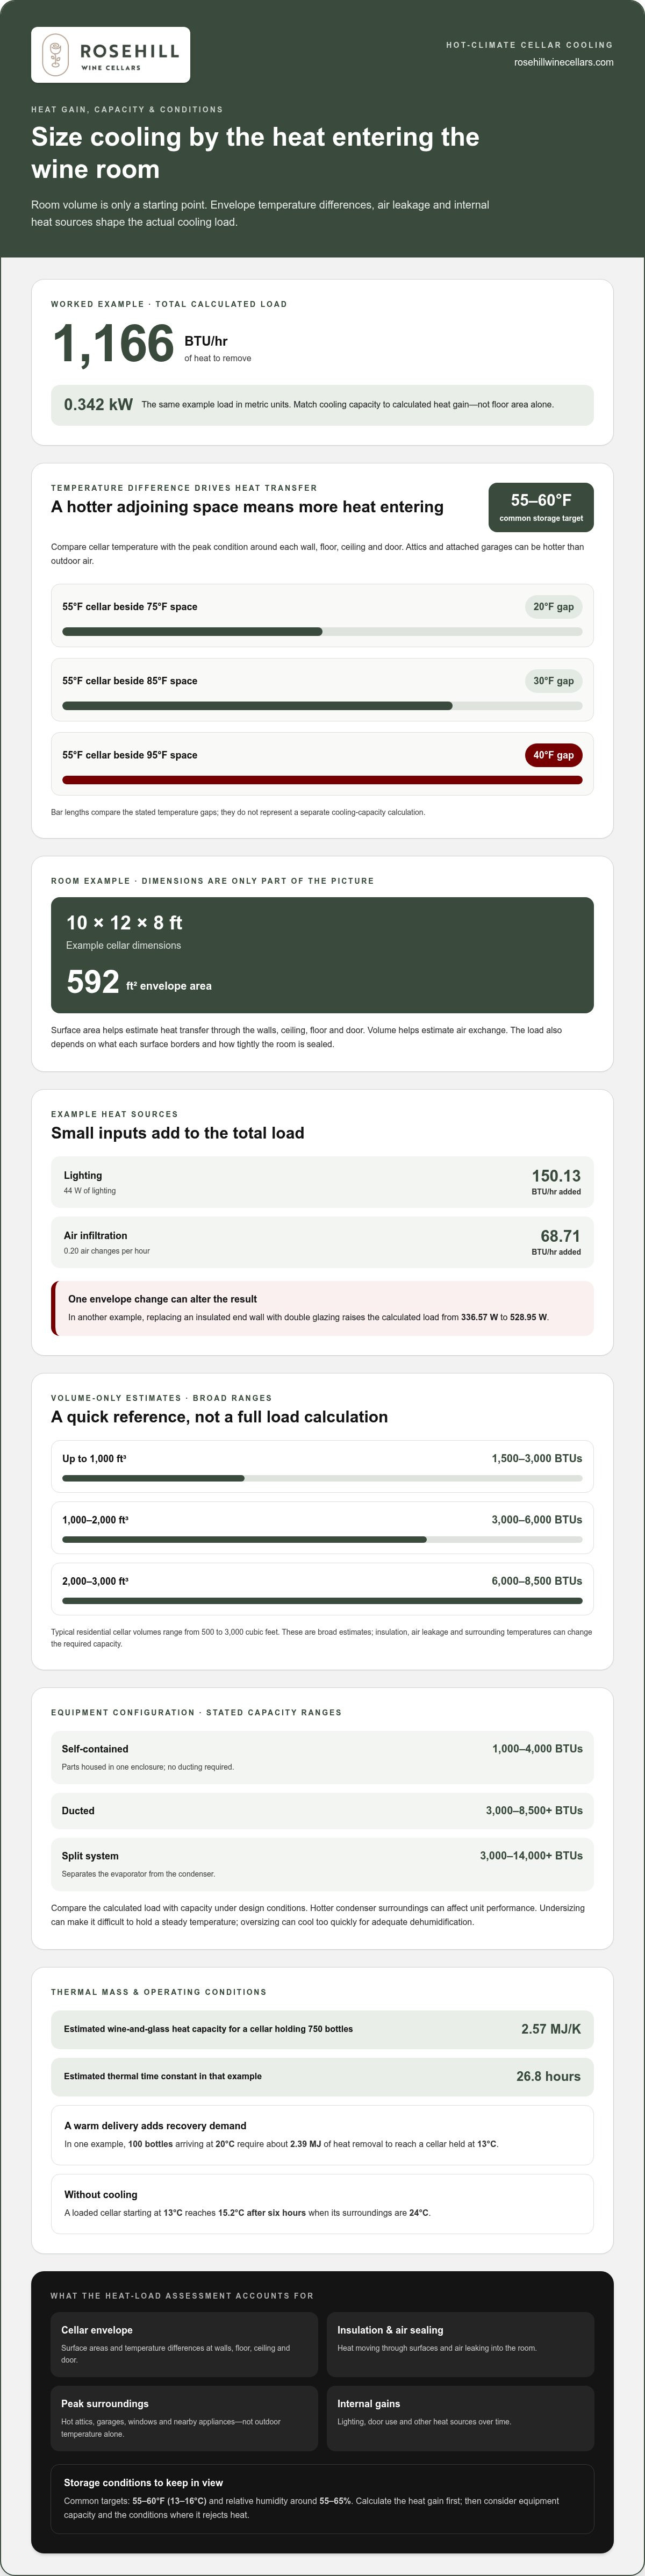
The envelope temperature difference is the gap between cellar temperature and the conditions outside its walls, floor, ceiling, and door. It matters because a larger gap drives more heat through those surfaces. Holding a cellar at 55°F beside a 95°F space creates a 40°F difference. That raises the cooling demand compared with a 20°F difference between a 55°F cellar and a 75°F adjoining room.
Room Dimensions and Heat Load
Room dimensions describe the cellar’s volume and the surface area exposed to surrounding heat. A calculation considers both: the wall, ceiling, floor, and door areas affect heat transfer, while room volume helps estimate the effect of air exchange. For example, a 10 × 12 × 8 ft cellar has an envelope area of 592 ft². Its load also depends on what each surface borders.
To calculate the thermal load, estimate heat moving through each envelope surface, then add infiltration and internal gains such as lighting. In a worked example with a 55°F cellar and a 75°F adjacent space, the 592 ft² envelope provides the basis for surface-by-surface estimates. The result is a heat load expressed in BTU/h, not a capacity chosen from floor area alone.
Target and Peak Temperatures
Wine storage commonly targets 55°F to 60°F, with relative humidity often kept around 55 to 65 percent. The design ambient temperature is the hottest condition the cellar’s adjoining spaces reach during operation. In hot climates, an attic or attached garage may be warmer than outdoors, so using outdoor temperature alone can understate the temperature difference across the envelope.
Compare the target cellar temperature with the peak temperature around each surface. A 55°F cellar beside an 85°F space faces a 30°F difference; beside a 95°F space, that gap becomes 40°F. The hotter condition increases heat entering the room, which the wine cellar cooling system must counter while maintaining the intended storage environment.
Cooling Capacity in BTU per Hour
BTU/h expresses the rate at which a cooling system removes heat. Select capacity from the calculated heat load, including envelope transfer, air leakage, lighting, and other sources. A wine cellar cooling system should have a higher BTU value than the calculated BTU/h load. In hot regions, a common sizing practice keeps the unit at or below about 80 percent of its capacity at design ambient.
The design conditions matter because cooling units may deliver less capacity in hotter operating conditions. An undersized system may run excessively and struggle to maintain a steady temperature. An oversized unit can cool the cellar too quickly to dehumidify adequately. Match capacity to the full load, then consider how the condenser’s surroundings affect performance at peak ambient conditions.
Worked cooling-load calculations in imperial and metric units
A worked calculation combines heat gains into a cooling load, then expresses capacity in compatible units. The example cellar’s total load is 1,166 BTU/hr, or 0.342 kW. Keeping the units clear helps distinguish the room’s heat gain from the cooling unit’s rated capacity. Both describe a rate of heat removal, though equipment performance also depends on operating conditions.
Room volume offers an initial estimate, not a complete load calculation. Typical residential wine cellars range from 500 to 3,000 cubic feet. Approximate cooling ranges are 1,500-3,000 BTUs up to 1,000 cubic feet, 3,000-6,000 BTUs for 1,000-2,000 cubic feet, and 6,000-8,500 BTUs for 2,000-3,000 cubic feet. Treat these as broad estimates; envelope heat transfer and air leakage can change the required capacity.
A worked example shows why each source matters. In one calculation, 44 W of lighting adds 150.13 BTU/hr, while infiltration at 0.20 air changes per hour adds 68.71 BTU/hr. The total cooling load is 1,166 BTU/hr, or 0.342 kW. Replacing an insulated end wall with double glazing raises another example’s load from 336.57 W to 528.95 W. That change illustrates how a single envelope detail can alter the result.
Thermal mass affects how quickly stored contents warm when cooling stops. A cellar holding 750 bottles has an estimated combined wine-and-glass heat capacity of about 2.57 MJ/K, with an estimated thermal time constant of 26.8 hours. In another example, 100 bottles arriving at 20°C require about 2.39 MJ of heat removal to reach a cellar held at 13°C. Without cooling, a loaded cellar starting at 13°C reaches 15.2°C after six hours when surroundings are 24°C.
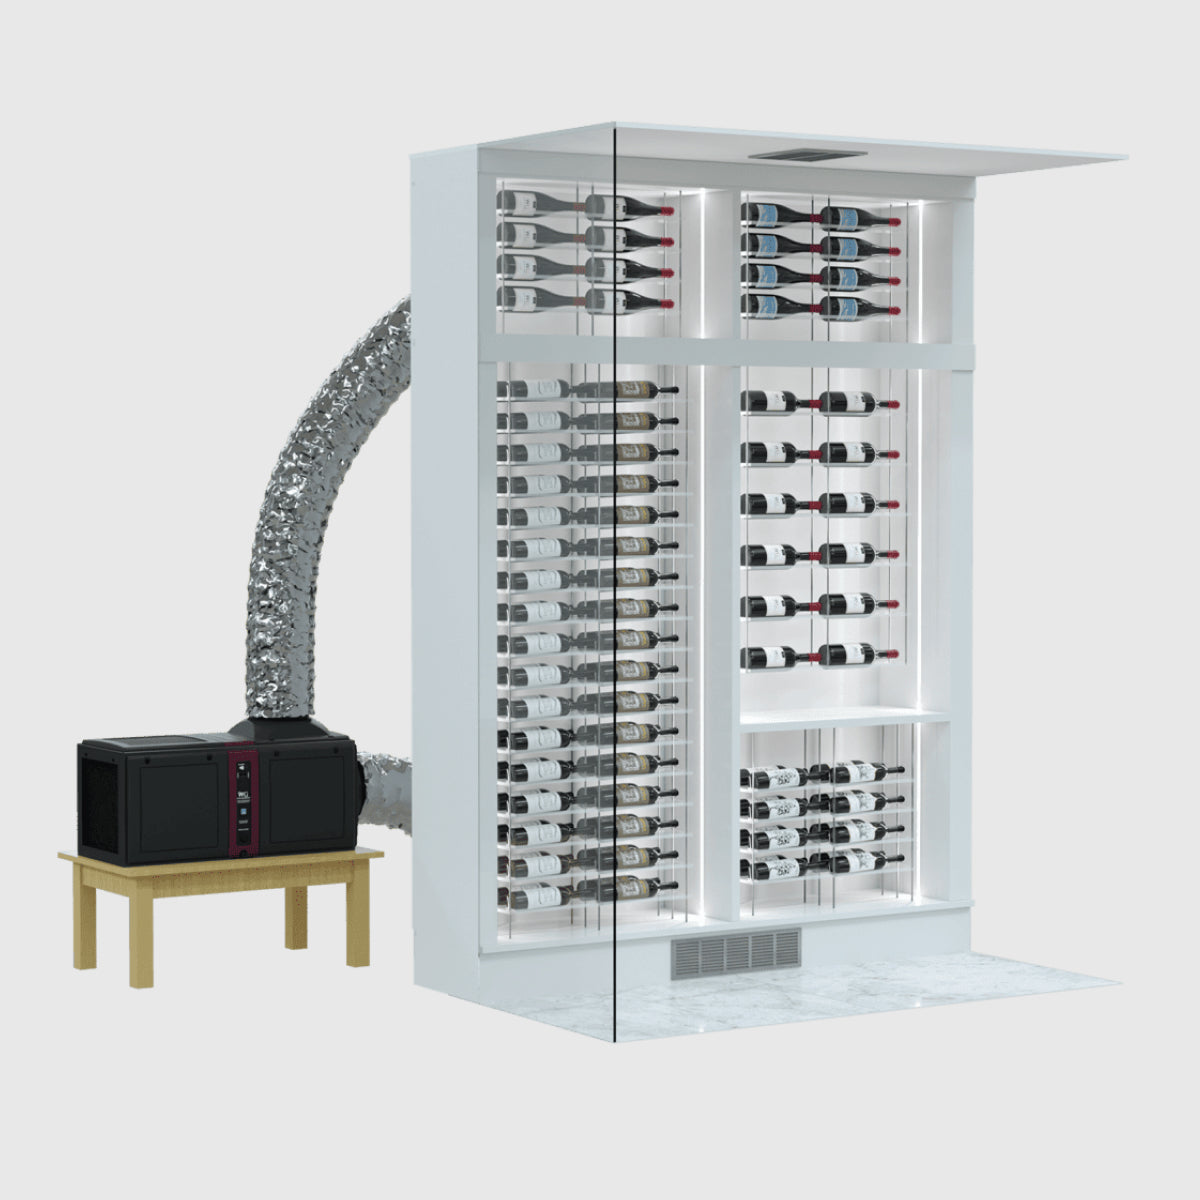
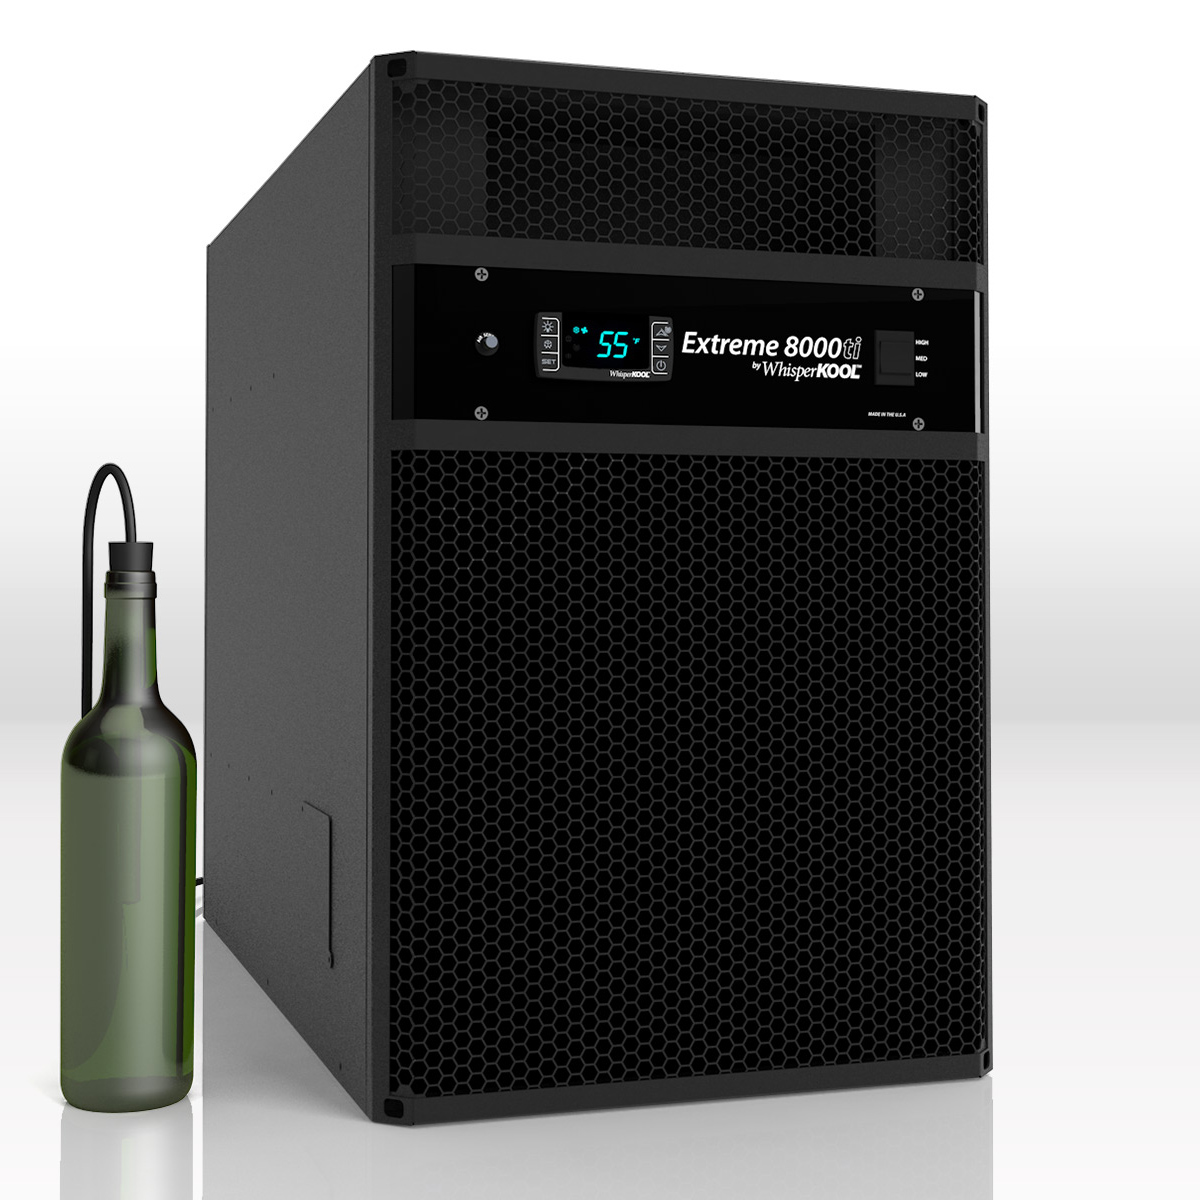
System configuration shapes the available capacity range. Self-contained through-wall units typically provide 1,000-4,000 BTUs, while ducted systems can handle 3,000-8,500+ BTUs. Split systems can handle 3,000-14,000+ BTUs and separate the evaporator from the condenser. A self-contained unit houses its parts in one enclosure and requires no ducting. Installation planning should account for configuration and heat rejection, not capacity alone.
Moisture removal also differs by equipment. At the same 336.57 W sensible load, equipment with a 0.75 sensible heat ratio removes an estimated 0.165 kg of water per hour; at 0.92, the estimate is 0.043 kg per hour. Use the calculated load to compare wine cooling systems by capacity and configuration, while considering the cellar’s moisture needs.
Insulation, air sealing, and vapor barriers
Insulation, sealed joints, and vapor control reduce heat flow and help stabilize cellar temperature and humidity. Glass doors and windows can raise cooling requirements: at an 11 K temperature difference, a 1.6 m² double-glazed door transfers 49.3 W, compared with 100.3 W through a single-glazed door.
Insulation Across Walls, Ceilings, and Floors
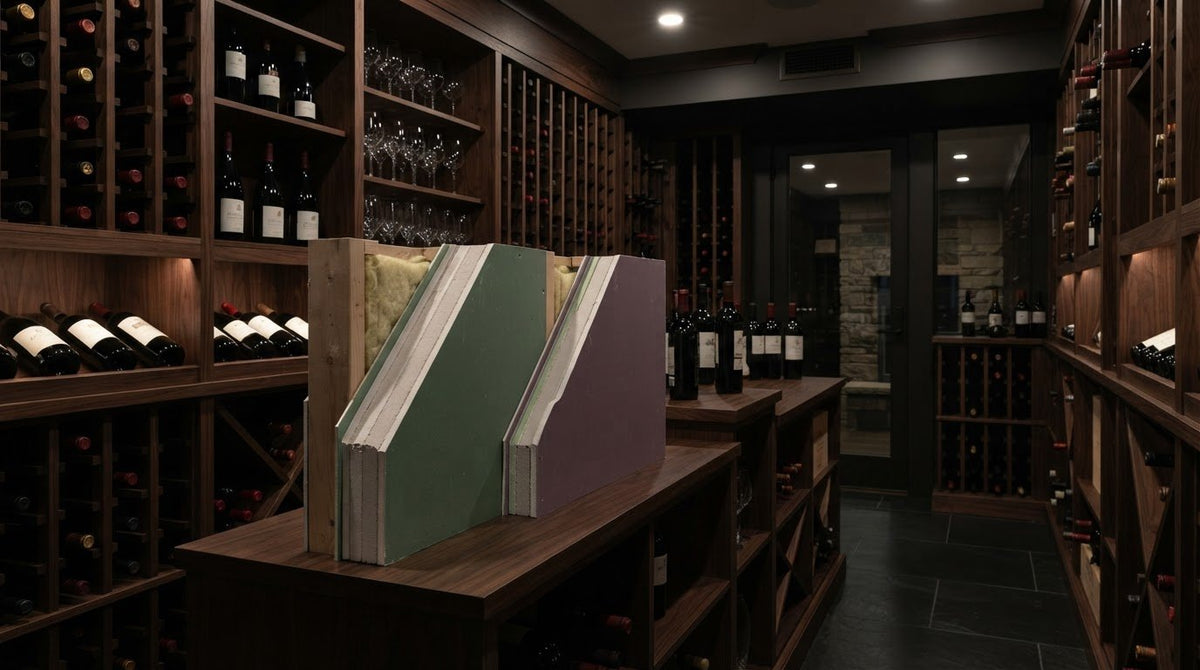
Insulating the walls, ceiling, and floor slows heat transfer through the wine cellar’s enclosure. That matters because each exposed surface contributes to the load, even when room volume stays unchanged. Common interior cellar walls are 4 inches thick, while exterior walls are 6 inches; floors and ceilings commonly range from 6 to 12 inches. Construction and adjacent conditions shape the insulation needed.
Insulation Materials and R-Value
R-value describes resistance to heat flow through an insulation assembly; a higher R-value means a lower heat load. Wall insulation is commonly specified within R-13 to R-30, depending on construction, while ceiling insulation is recommended at R-19 or higher. The material matters, but gaps and compressed areas can undermine the performance of the complete assembly.
Air sealing addresses paths that insulation alone cannot close, including gaps around doors, framing, and service penetrations. Warm, humid air entering a cooler cellar adds heat and moisture, so leakage can affect both cooling demand and humidity control. Include the resulting infiltration load alongside heat transfer through walls, the ceiling, and the floor. Insulation is only part of the calculation.
A 6-mil vapor barrier is recommended on the warm side of the cellar enclosure. Its placement matters because warm-side moisture can move toward colder layers and condense within the assembly. Coordinate the vapor-control layer with insulation and air sealing, especially where a cellar borders a hot space. Poorly integrated layers can leave hidden paths for moisture.
If the cellar is near a boiler room, warmer adjoining conditions can increase heat passing through the shared wall. Spray foam may help seal irregular gaps, but the heat-load calculation still needs to reflect the boiler room’s actual temperature and the complete wall assembly. Foam alone does not resolve the load: the barrier, joints, and other surfaces all contribute.
For a reference point, one insulated-cellar example uses a U-value of 0.08 BTU/(h·ft²·°F), equivalent to 0.45 W/(m²·K). U-value describes heat transfer through an assembly, so it complements R-value when calculating surface loads. Assess glazing separately: double glazing has an approximate U-value of 2.8 W/(m²·K), and its area can influence the cellar’s total heat gain.
Ambient temperatures and other heat sources
Ambient conditions affect the heat entering a cellar and the environment in which its cooling equipment operates. Long-term wine storage commonly targets 55°F to 60°F (13°C to 16°C), while relative humidity for wine storage is often kept within roughly 50 to 70 percent. A heat-load assessment should account for intended cellar conditions and the temperatures around its walls, ceiling, floor, and cooling equipment.
Use the design ambient temperature at the condenser, not just the outdoor weather reading. An attached garage or attic in a hot climate can have design air temperatures 15°F to 25°F above outdoor temperature. If the condenser rejects heat into that hotter space, its operating environment differs from one in a cooler area. The load assessment should reflect the condenser’s location and the peak ambient it faces.
Location changes the load even when cellar dimensions remain the same. A room near windows, appliances, or on a warmer upper floor encounters different heat conditions than one surrounded by cooler spaces. Heat sources and other factors can add 500-2,500+ BTUs of heat load to a wine cellar. Identify each source and include it rather than relying only on room volume or enclosure area.
Humidity and temperature interact with storage conditions. Humid air entering a cooler cellar adds moisture that the cooling system must manage, while temperature variations can negatively affect the wine-aging process. A cellar held at 55°F with surrounding air at 95°F faces a 40°F temperature difference across its envelope. That peak condition can drive greater heat gain than a calculation based on mild ambient conditions.
Consider how conditions change through the day. A sun-exposed window may warm the adjoining space, while an appliance can release heat near the cellar wall. Door openings also admit ambient air, and their frequency affects the load. For a cellar beside an attic, the attic’s hotter design condition may matter more than the outdoor temperature. Include surrounding temperatures, air exchange, and internal heat sources in the estimate.
The cooling-unit rating should match the combined demand under peak conditions. A system assessed only against mild ambient air may struggle when its condenser faces hotter air, even if its nominal capacity appears sufficient. Stable wine storage depends on accounting for target conditions, humidity, and heat inputs together. Treat ambient conditions as part of the load calculation from the outset, not as an afterthought.
Professional heat-load calculation factors
Common mistakes include sizing from room volume alone, overlooking daily door openings, and ignoring windows or lighting. A wine room thermal load heat gain calculation should connect each load source to the area or activity that creates it. Missing these inputs can distort the estimated cooling capacity and leave the system poorly matched to actual cellar conditions.
A professional assessment distinguishes enclosure surfaces by their surroundings. Record whether each wall borders earth, a conditioned room, a garage, or an outdoor-facing space. For this assessment, a wall against earth is below grade when it sits 3 feet or more below grade. That distinction helps establish the surrounding conditions used for heat-transfer estimates.
Insulation quality deserves its own review. Inadequate insulation can increase a cellar’s BTU needs by 15-40%, while a warmer upper floor or nearby windows or appliances may call for a 20-30% increase. These adjustments describe separate load influences, not automatic additions. Identify which conditions the base estimate already includes, then avoid counting the same heat gain twice.
Openings and lighting add operational details that dimensions alone cannot capture. Industry best practices advise accounting for windows, lighting type, and daily door openings in a cellar heat-load calculation. A private cellar opened once a week has a different access pattern from a restaurant wine room opened dozens of times nightly. Include the room’s actual use and the warm air that enters during access.
The collection and layout also shape the assessment. A large collection, especially one exceeding 1,000 bottles, may warrant 5-10% more BTUs. Bottle count is only part of the picture: racking placement affects usable volume and airflow around stored wine. A ducted system’s configuration and installation also matter. The calculation should connect the cellar’s physical design and use to the cooling capacity being considered.
Use the wine room thermal load heat gain calculation to distinguish measured conditions from assumptions. Review below-grade surfaces, openings, lighting, access frequency, collection size, and nearby heat sources. Then compare the resulting load with equipment capacity under design conditions. Include every relevant heat path, but do not apply adjustments for conditions already represented in the calculation.
Use these factors to plan a carefully considered cellar layout around the room’s heat paths, collection, and access pattern.
Rosehill Wine Cellars: Vantaggio V300 Wine Cabinet
Rosehill Wine Cellars offers the Vantaggio V300 Wine Cabinet for wine storage projects centered on a cabinet rather than a dedicated cellar. If your heat-load assessment points toward a purpose-built room, Wine Cooling Units and Custom Wine Cellar Design are relevant next considerations. Premier Cru Classic Racking and Premier Cru Modern Racking can complete the room’s storage plan.
Choose the direction that fits the space and storage approach you’re planning: a wine cabinet or a dedicated cellar with cooling and racking. Contact Rosehill Wine Cellars to discuss your wine storage project.
Plan the Next Stage of Your Wine Room
A well-planned wine room brings together decisions about how the space is built, how it will be used, and how its cooling approach fits its surroundings. A wine room thermal load heat gain calculation provides a practical foundation for those choices, helping shape the room around its intended storage conditions rather than treating equipment as an isolated purchase.
As you move from calculation to design, consider how the room’s appearance and storage layout can support its purpose. The Vantaggio V300 Wine Cabinet, Premier Cru Classic Racking, and Premier Cru Modern Racking offer distinct directions for organizing a wine space. The right next step is to align your preferred approach with the room and collection you have in mind.
For help exploring options for your wine storage project, contact Rosehill Wine Cellars. A thoughtful plan can bring technical considerations and a considered design together, creating a space you’ll be pleased to use and live with.
Frequently Asked Questions
Does this calculation cover humidity?
Yes. A complete cooling-load assessment considers moisture removal as well as temperature control. Temperature-related heat is the sensible load; moisture entering with humid air creates a latent load. A room can reach its temperature target yet still struggle to maintain suitable humidity if the equipment is not matched to both demands. Consider humidity sources such as door openings and air leakage, not only the room’s desired relative humidity.
Dry Heat or Humid Heat: How Does That Change the Setup?
Dry heat primarily increases the sensible load, while humid heat adds moisture that the cooling system must remove. In a dry setting, heat transfer through sun-exposed surfaces may deserve closer attention. In a humid setting, air leakage and frequent openings can bring additional moisture into the cellar. Assess both conditions separately: a temperature reading alone will not show whether the system can manage the moisture load.
What inputs are needed to calculate wine cellar cooling load?
Gather room dimensions, surface areas, construction details, insulation, and conditions beside each wall, the floor, and the ceiling. Include the target cellar temperature, peak ambient conditions near the room and condenser, glazing, door-opening patterns, lighting, occupants, and heat-producing appliances. For example, note whether a wall borders a garage and whether the condenser sits in that same space. These details help the estimate reflect actual use.
How do wall, ceiling, and floor insulation affect wine room heat gain?
Insulation slows heat moving through the enclosure, but gaps at framing and edges can create thermal bridges that weaken the assembly’s overall performance. Pay attention to continuity where walls meet the ceiling or floor. A floor over soil also differs from one exposed to a warm adjoining space: an example calculation reduced estimated heat flow by 45 W when it modeled a slab at 15°C instead of assuming 24°C ambient.
How much heat do lighting, occupants, and appliances add to a wine room?
Each source’s contribution depends on its power and operating pattern. Lights add heat while switched on; occupants contribute during visits, and appliances contribute according to their use and location. For a practical estimate, record fixture and appliance power ratings, operating hours, and typical room occupancy. An appliance outside the cellar may still matter if it warms an adjoining wall or the air reaching the condenser.
How do you account for air infiltration and ventilation in a wine room load calculation?
Estimate how often air enters through door gaps, penetrations, and other leaks, then consider its temperature and moisture content. Treat planned ventilation separately from accidental leakage, since each introduces air differently. A frequently used entrance, for instance, can create a different load from a well-sealed door opened occasionally. Include the heat and moisture contribution from air exchange, not just heat passing through solid surfaces.
How do you size a wine cellar cooling unit from the calculated thermal load?
Use the total calculated load as your starting point, then compare it with the unit’s available capacity under the cellar’s design conditions. Check that the rating reflects the ambient temperature around the condenser, since hotter operating conditions affect system performance. Also consider whether the equipment can handle the room’s moisture demand. Nominal capacity alone does not show how well a unit will perform in its installed location.
What insulation and vapor barrier requirements apply to wine rooms in the United States?
Wine-room design recommendations include wall insulation around R-13 to R-30, depending on construction, and ceiling guidance ranging from R-19 or higher to R-30. A 6-mil vapor barrier is recommended on the warm side of the enclosure. These are design recommendations, not a single federal requirement; the appropriate assembly depends on construction and the applicable local building requirements.