
















What if a wine cellar could feel like a natural part of your home or business, rather than a room built around a rack? Skilled wine cellar designers plan the space around the collection, the building, and how people will use it, balancing presentation with practical storage.
A memorable design depends on more than finishes or bottle capacity. The available footprint, desired look, and cooling approach all shape the project. Residential and commercial spaces may call for very different solutions, from a glass-enclosed display to storage integrated into an existing room.
This article explores how designers plan custom cellars, select racking and cooling, and adapt a project to a collector’s priorities. You’ll learn what a portfolio can reveal about a designer’s range, how project requirements shape the process, and when custom design makes sense alongside cabinets and wine fridges.
Key Takeaways
- See how residential cellar plans can make considered use of the space available while reflecting a collector’s priorities.
- Understand how storage needs differ between a private home and a business setting.
- Learn what completed projects and collector testimonials can reveal about a designer’s approach.
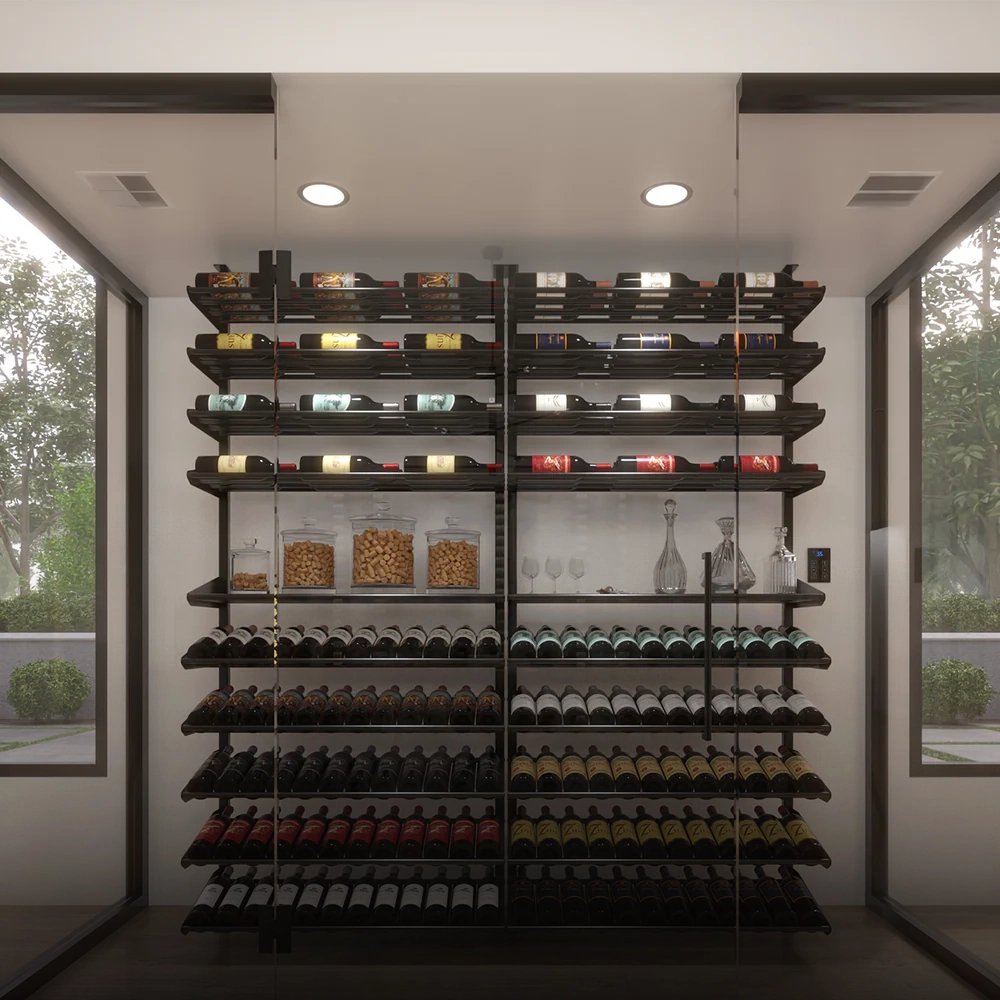
- Explore how glass enclosures can shape the cellar’s presentation and its relationship with the surrounding space.
- Use a design portfolio to assess a designer’s range, then consider how custom design and racking can serve your project.
Custom residential wine cellar design and construction
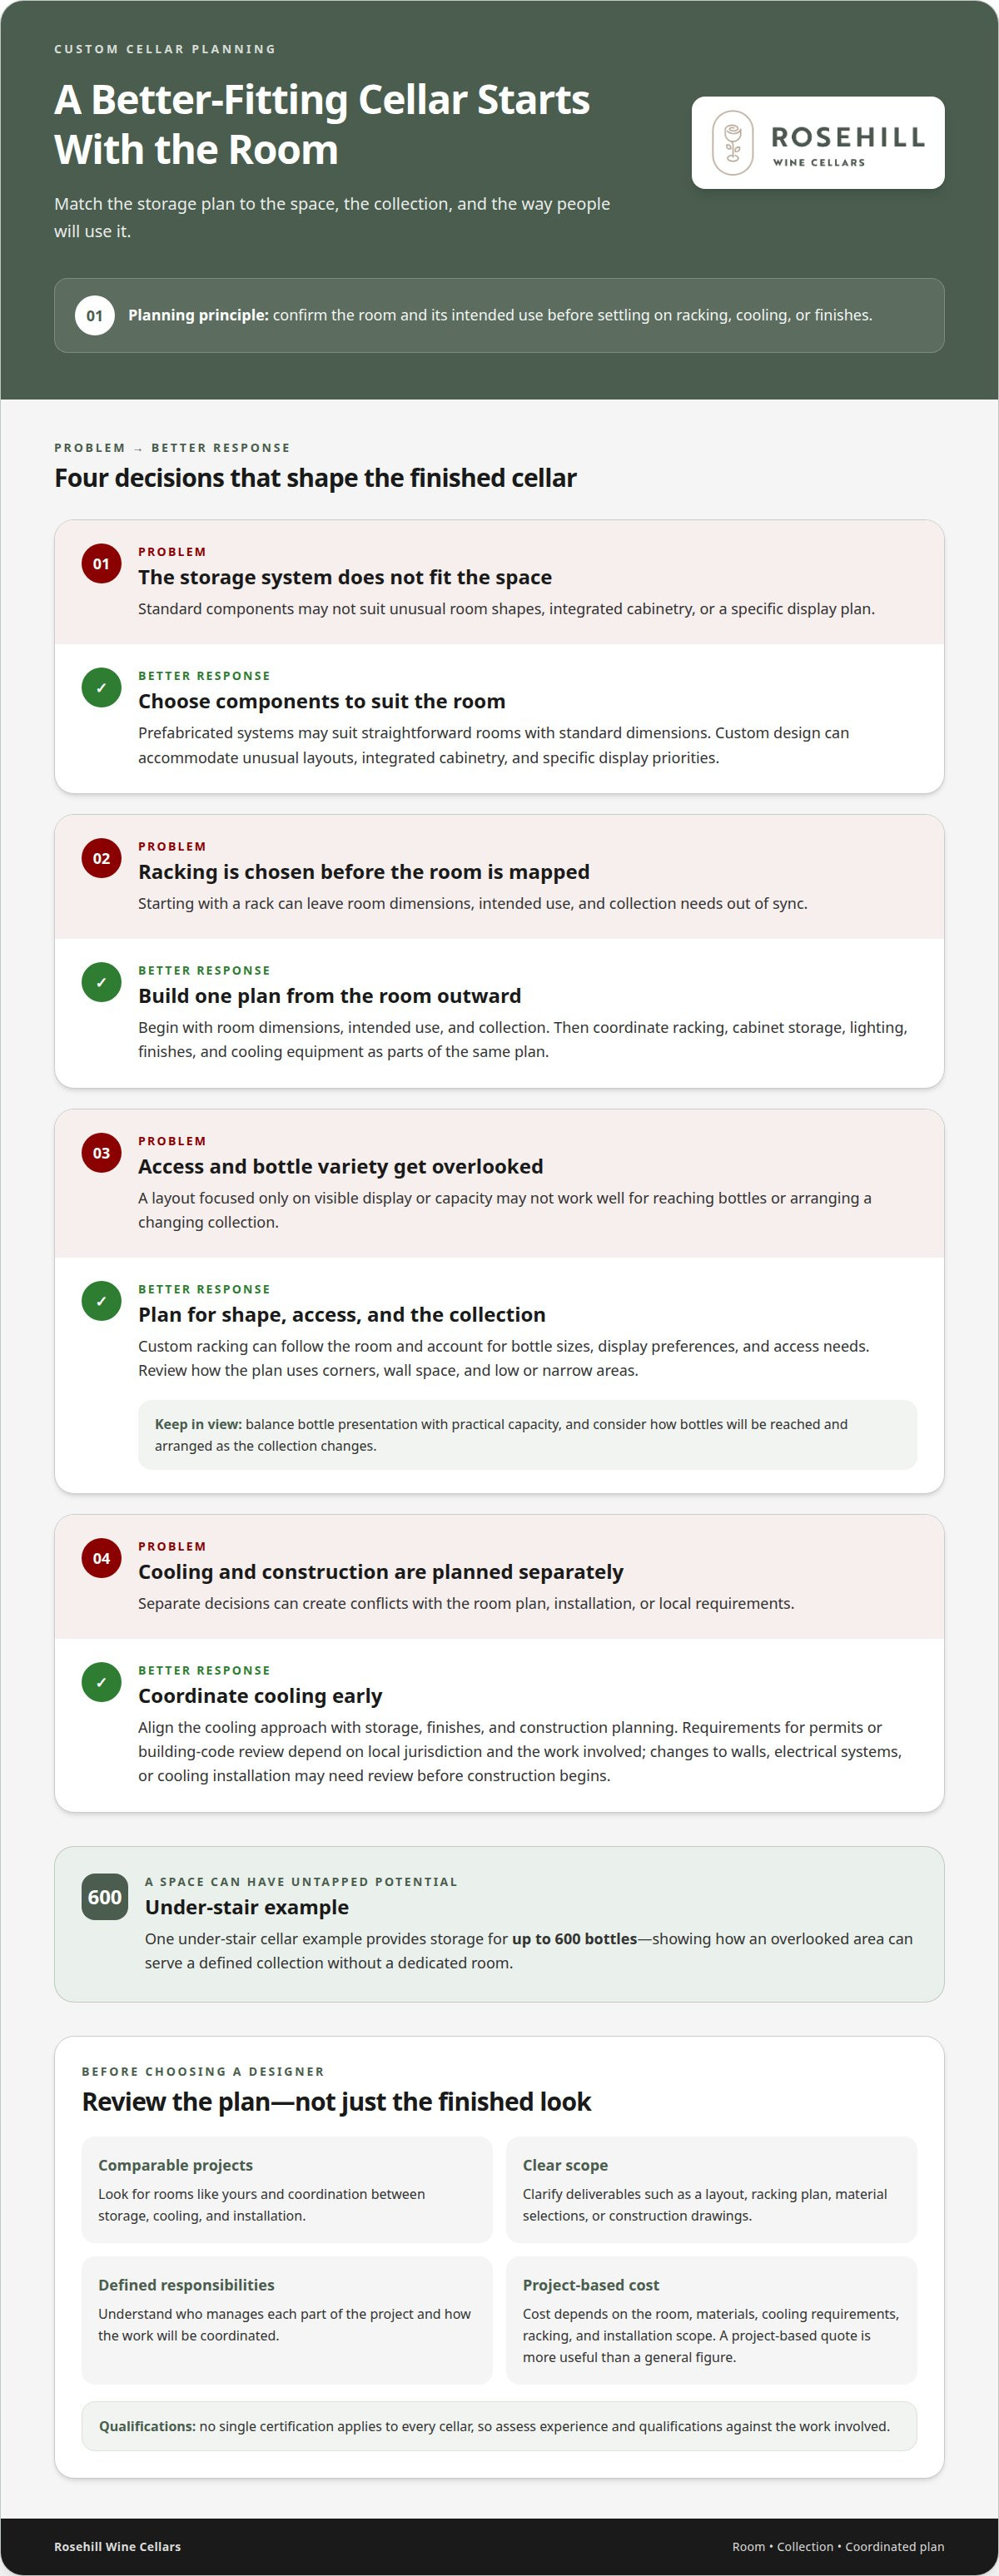
Residential cellar planning brings together the room, collection, storage layout, and cooling approach. A wine cellar designer develops these elements as one plan, then coordinates it with construction and installation.
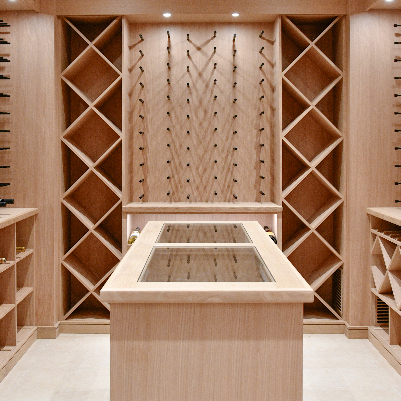
Custom wine cellar design and construction typically begins with the room’s dimensions, intended use, and collection. The design can then account for racking, cabinet storage, lighting, finishes, and cooling equipment. One under-stair cellar example provides storage for up to 600 bottles, showing how an overlooked area can serve a defined collection without a dedicated room.
Permit and building-code requirements depend on local jurisdiction and the work involved. Changes to walls, electrical systems, or cooling installation may require review under local rules, so address these details during planning, before construction begins.
The cost of hiring a designer depends on the room, materials, cooling requirements, racking, and installation scope. A quote based on the project is more useful than a general figure.
Services can include room planning, custom racking layouts, storage selection, cooling coordination, finish choices, and installation planning. For example, a designer can arrange bottles for display and easy access while preserving space for tasting or hospitality.
Complimentary custom design describes how design work is priced, not a particular storage method. Clarify the scope and deliverables, such as a layout, racking plan, material selections, or construction drawings.
Wine Racking and Storage Systems
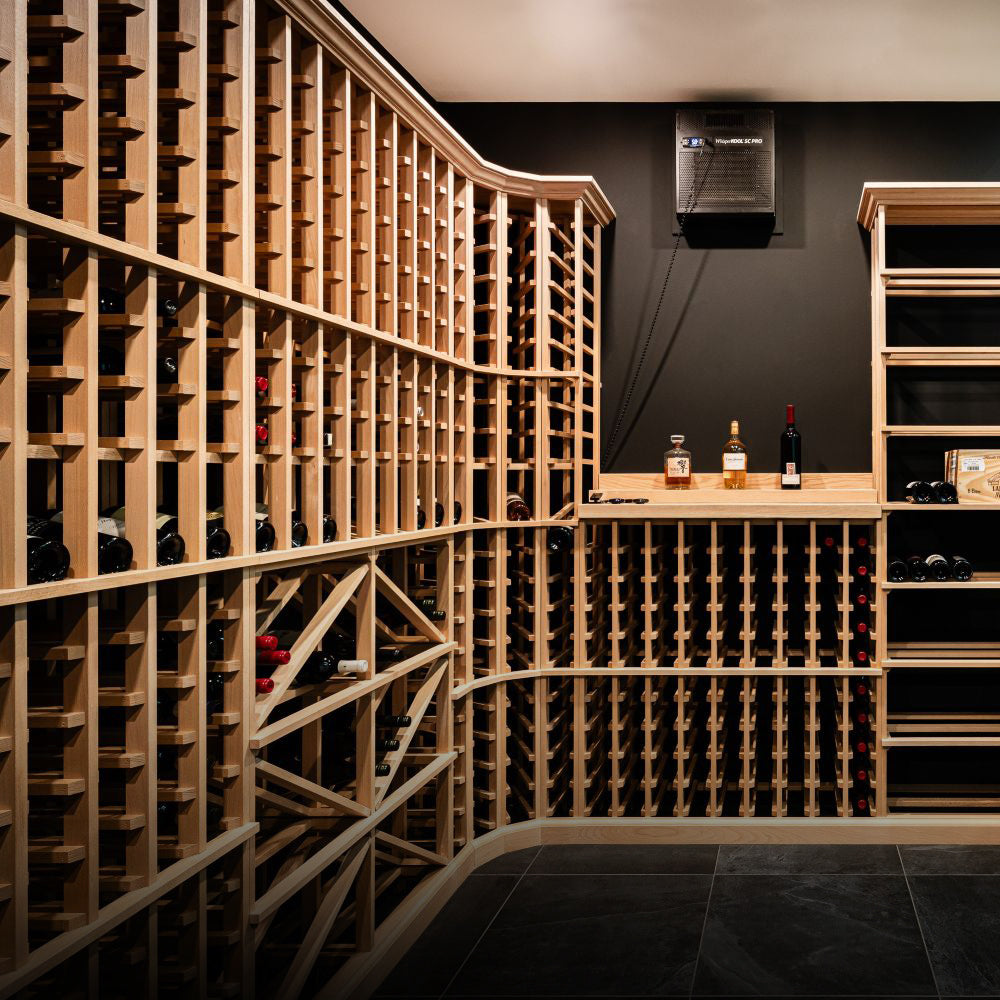
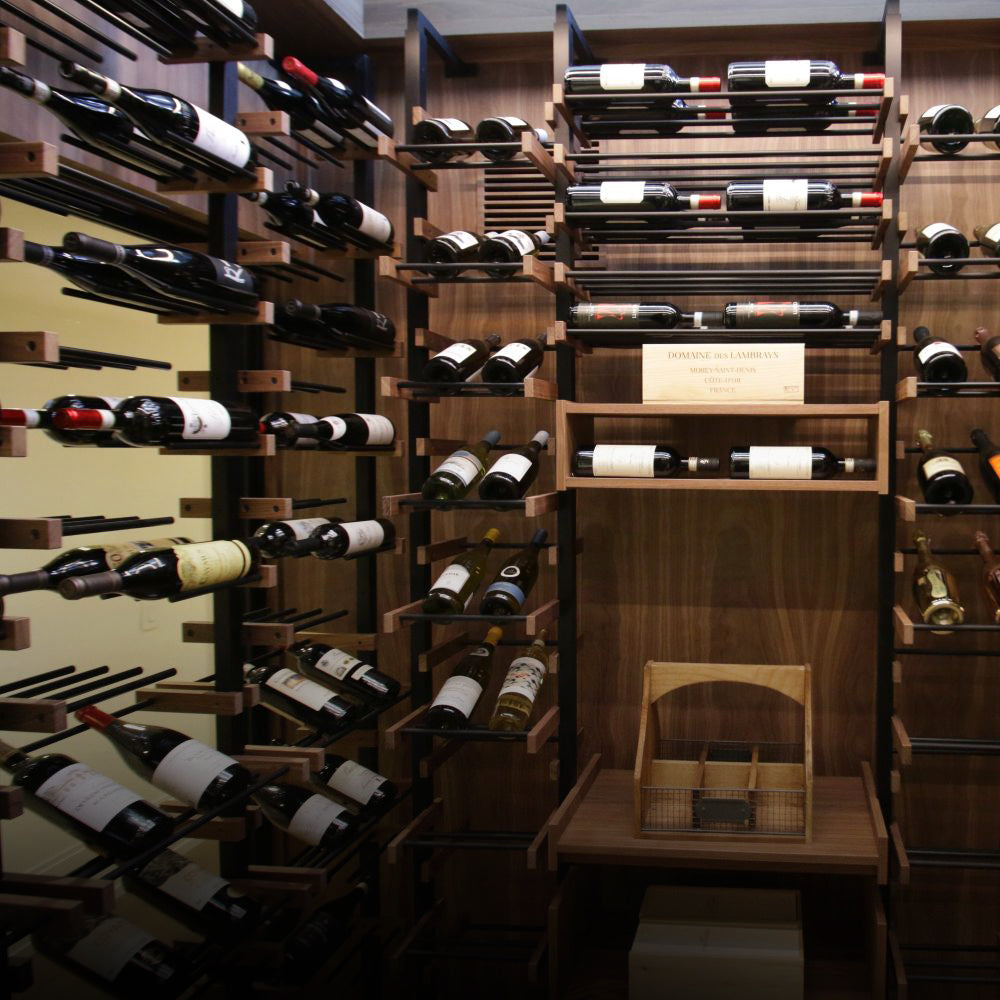
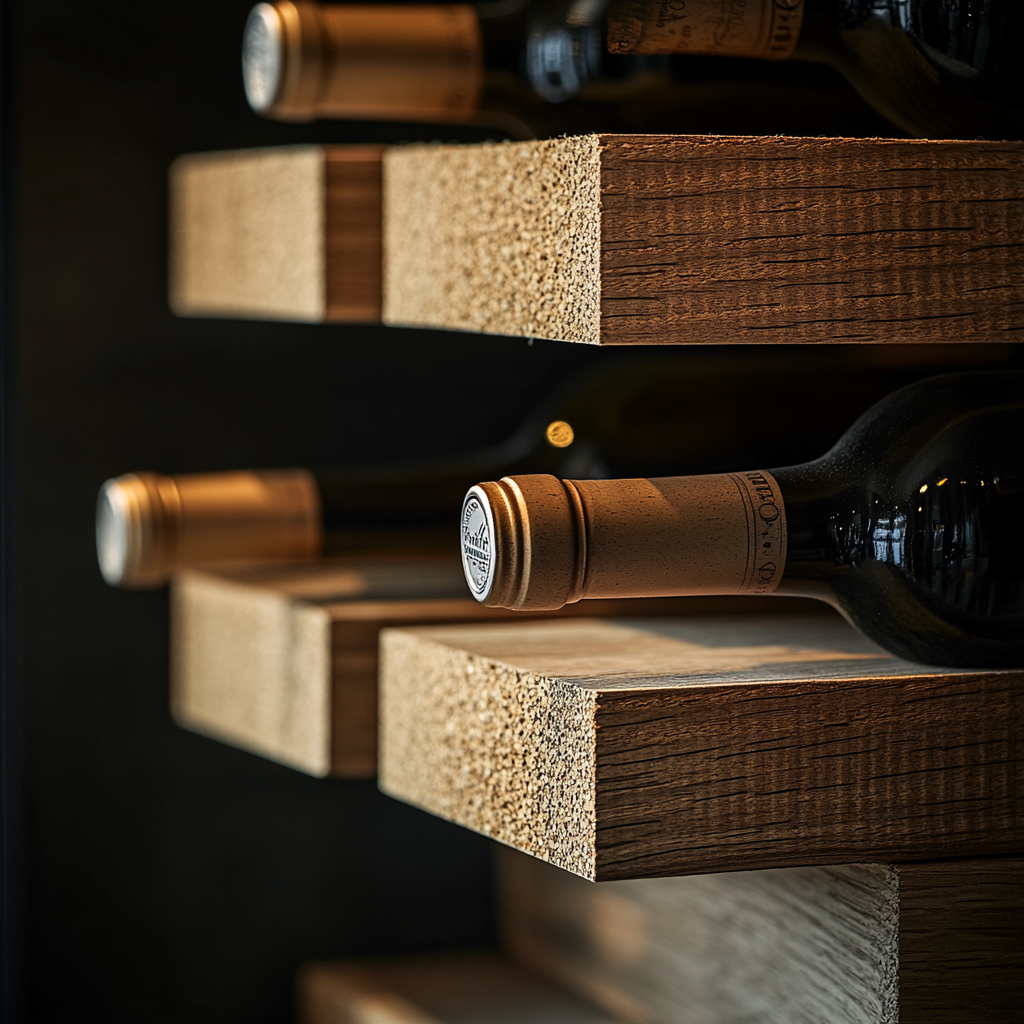
Custom racking can follow the room’s shape and accommodate the collection’s bottle sizes, display preferences, and access needs. Established specialists such as Wine Rack Concepts, LLC design tailored systems that make efficient use of corners, wall space, and low or narrow areas. A custom wine cabinet offers contained storage when a full-room installation does not suit the space.
Good storage planning also considers how bottles will be reached and arranged as the collection changes. The designer can balance visible presentation with practical capacity, then coordinate the racking layout with the room’s cooling and finish plans.
Custom and Prefabricated Storage Options
Prefabricated wine storage systems use established components and may suit a straightforward room with standard dimensions. Custom wine cellar designs can accommodate unusual layouts, integrated cabinetry, and specific display priorities, often crafted by fine cabinetmaking studios like Eben&Or for high-end residential interiors. Compare each option against the room, collection, and desired appearance rather than assuming one approach is always better.
When evaluating wine cellar designers, review portfolios for comparable rooms and thoughtful coordination between storage, cooling, and installation. Look for relevant design and construction experience, a clear project scope, and communication about who manages each part. No single certification applies to every cellar, so qualifications should match the work involved.
Common pitfalls include choosing racking before confirming the room layout, overlooking access, and making cooling decisions separately from construction planning. A coordinated design addresses these factors before installation, helping the finished cellar support storage and presentation.
Residential and commercial wine storage
Residential and commercial cellars serve different routines, even when both need attractive displays. A home cellar may prioritize the collector’s access and private tasting, while a restaurant display must support service flow, staff access, and a cohesive guest experience.
Start by mapping how each space will be used. At home, the plan might connect a wine wall with a dining room or tasting area. In a restaurant, a display near the dining area can showcase the collection while keeping everyday bottle access practical. These needs shape the layout before designers select finishes or racking.
Plan temperature control early. A commercial cellar may need to account for frequent staff access and the surrounding dining environment. At home, the design can respond to the cellar’s location and how the collector uses it. Coordinating storage, cooling, and room details helps prevent one decision from undermining another.
A residential and commercial portfolio is most useful when it shows more than polished photographs. Look for examples that explain the original space, the storage challenge, and how the design serves its purpose. A home wine wall, private cellar, and restaurant display each demonstrate different planning skills. Together, they reveal whether a designer adapts the approach instead of repeating one look.
In hospitality settings, the display should complement the guest experience without obstructing movement. A tasting area benefits from a clear relationship between seating, bottle presentation, and staff access. For example, visible racking along a dining-room wall can make the collection part of the design while leaving service routes clear.
Restaurant wine displays need to work for guests and staff. A striking feature wall can draw attention, but bottles should remain easy to identify and retrieve. Designers consider sightlines from tables, access during service, and how lighting and finishes contribute to the room. Meeting these practical needs helps the display feel integrated, not merely decorative.
Commercial wine cellars bring storage and hospitality together in one plan. Designers consider the cellar’s relationship to nearby dining or tasting areas, available space, and collection organization. Depending on daily operations, the result may be a visible wine room, discreet storage, or a combination.
For a project that needs a tailored plan, explore custom wine cellar design as a way to align storage, display, and the room’s purpose.
Client projects and collector testimonials
Completed projects show how a design responds to a real room, collection, and routine. A testimonial about a cellar built inside a 100-year-old stone closet, for example, highlights adaptation to existing architecture.
Another example is an 800-bottle wine wall, twenty-four inches deep, designed for a summer home. It illustrates how a project can make a substantial collection part of a living space without treating the display as an ordinary cabinet.
Use project photos and testimonials together. Photos show details such as racking, finishes, and the relationship between a wine room and dining area. A client’s account can add context about communication, planning, and how the finished space serves its purpose.
During consultation, the designer turns your priorities into a project brief. Describe the collection, the room’s purpose, and whether you prefer visible display, concealed cabinets, or both. A sketch, room measurements, and inspiration images can make the initial discussion more focused.
Project planning connects the brief to a proposed layout and materials. A wine wall in a dining room, for example, calls for different access and presentation choices than storage behind a closed door. Review how the plan addresses circulation, bottle retrieval, cooling, and finishes.
Before hiring, review a completed project with a similar room or design challenge. Ask who manages each project stage, what the proposal includes, how changes are handled, and which warranty terms apply to the work and components.
Custom wine cellars pass through several connected stages, from consultation and design to construction and installation. The schedule depends on project scope, material selections, room preparation, and coordination between stages. A useful timeline explains those stages and their dependencies rather than promising a universal duration.
Clarify the project deliverables before construction begins. The proposal can set out the design, materials, installation responsibilities, and completion criteria. A written scope gives everyone a shared reference if a finish changes or a room detail affects the planned layout.
Give warranty terms the same attention as visible design details. Ask what the written warranty covers, how long it lasts, and how service requests are handled. Construction work and supplied components may have different terms, so the documents should distinguish them clearly.
Testimonials are most useful when they describe specific outcomes rather than offer general praise. Details about a stone closet conversion or deep wine wall give future clients a concrete way to assess how a designer handles constraints, collection needs, and room character.
Compare each project with your priorities, including collection organization, display, dining-room integration, and installation coordination. A portfolio that explains these choices shows not only how a cellar looks, but how its details support daily use.
Glass-enclosed wine cellars
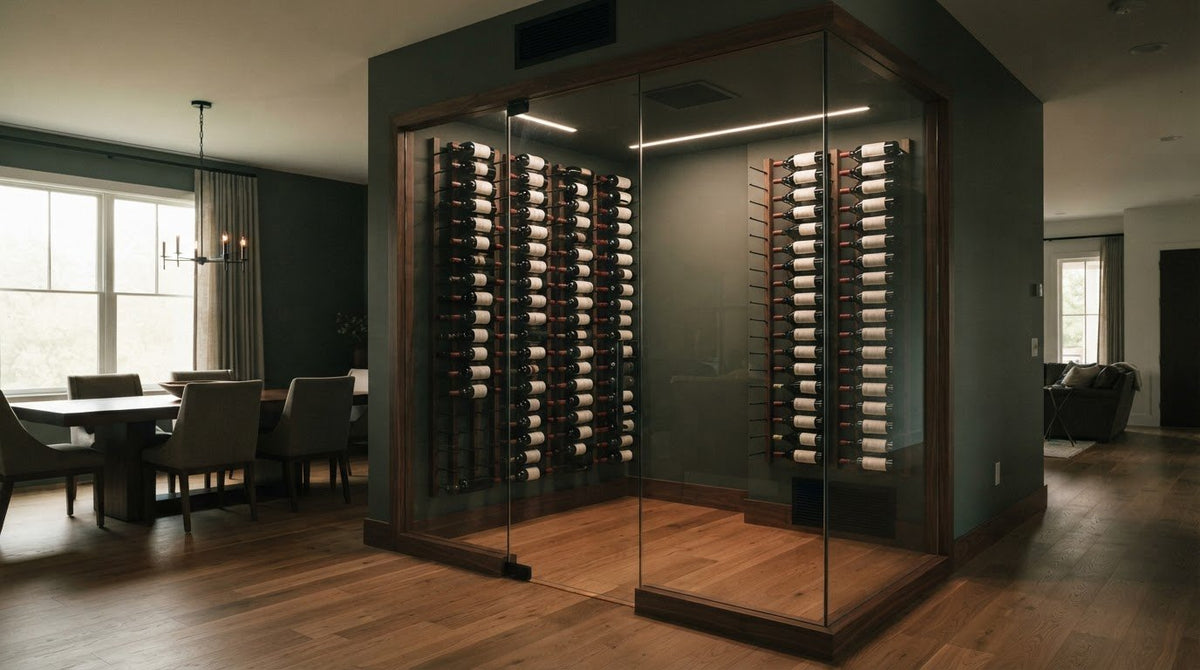
A glass enclosure gives a wine collection a visible presence while separating it from adjoining spaces. Begin with a clear design goal: should the cellar feel like a quiet architectural feature or a focal point beside dining or entertaining areas? That choice guides the frame, door, racking, and lighting.
Glass can suit a contemporary wine display, but appearance alone is not enough. The enclosure, door, storage, and cooling approach must work together. A cellar facing a bright living area, for example, needs thoughtful lighting and placement so the bottles remain visible without relying on daylight for display.
Door selection affects access and the room’s visual character. A hinged door needs clear swing space, while a sliding door needs an unobstructed path. Designers also plan handle placement and how visitors approach the enclosure. These details matter in a narrow hallway or beside a dining table.
Plan glass panels and cellar doors as part of the enclosure’s overall construction. The designer coordinates their dimensions with the wall opening, racking, and adjacent finishes. A carefully planned frame can create a crisp outline, while a discreet treatment can help the wine room blend into its surroundings.
Glass and steel create a distinctive contemporary look. Steel can define the enclosure’s edges, while clear panels keep the collection in view. This pairing can complement clean-lined interiors; in a traditional room, it may create a deliberate contrast instead.
Treat lighting as a separate design decision. Fixtures can reveal labels, bottle shapes, and racking without creating harsh reflections across the glass. Lighting directed toward shelving can emphasize the display, while fixtures outside direct sightlines keep the view comfortable from nearby seating.
Plan storage before finalizing the glass layout. Racking that extends into a corner or along a wall may affect panel placement. Consider where bottles will be handled, too, so the door does not open into a busy passage or interfere with the room’s everyday use.
A glass cellar can showcase a serious collection, but the arrangement should still support access and organization. Grouping bottles by intended use or collection category can make the display easier to navigate. Racking and lighting should reinforce that organization, not obscure it.
During design review, assess the enclosure from both sides. Check sightlines from the dining area, circulation near the door, and how the cellar looks from across the room. These perspectives help align the glass, steel, lighting, and storage with the surrounding spaces.
Coordinate the glass enclosure with the cooling plan and installation sequence. The layout, door placement, and surrounding construction affect how each element fits. Treating them as one design keeps the finished cellar cohesive, functional, and true to the original vision.
Wine cellar design portfolio
A portfolio shows how a designer turns different rooms into functional wine spaces. Look beyond dramatic photographs to the relationship between the cellar, surrounding rooms, storage, and lighting. A contemporary glass enclosure calls for different decisions than a traditional wine room with concealed racking. Strong portfolio examples make those choices clear.
Compare projects with your priorities. If you want a wine rack that doubles as a display, look for bottle access, label visibility, and how the racking fits the wall. If craftsmanship matters most, study close views of joints, edges, and finish transitions. These details can reveal more than a wide photograph.
Look for variety. A portfolio showing only one luxury style may not demonstrate how the designer adapts to different architecture. Compare a contemporary cellar beside a dining area with a more discreet room behind a door. Each should respond coherently to its setting, rather than repeat the same design.
Project captions can add valuable context. Look for details about the room’s original condition, the collector’s goals, and the design decisions behind the result. A caption might explain why racking follows an angled wall or why cabinets conceal part of a collection. Specific explanations connect appearance with practical planning.
Use a portfolio review as a focused discussion, not a style contest. Choose a few examples and ask how the designer approached storage, display, materials, and integration with the room. Clear explanations reveal the thinking behind the images and show whether the designer can address both architectural intent and everyday use.
Assess wine racking in context. A striking wall may photograph beautifully, but the layout should still support access and organization. Look for examples that show bottle arrangement, room for the collection to grow, and lighting that supports the display. These details distinguish visual polish from considered storage planning.
Compare the portfolio’s range with your project brief. A large collection in a compact room calls for different planning than a spacious cellar designed for entertaining. Ask how the design balances those priorities and relates selected materials to existing finishes. The aim is a tailored result, not a copy of another project.
Before deciding, identify what the portfolio proves and what still needs discussion. Photographs demonstrate visual choices, while project explanations reveal reasoning and craftsmanship. Share your preferred examples, then describe what you would change for your own space. To begin shaping that brief, request custom cellar design around your collection and architectural vision.
Rosehill Wine Cellars: Custom Wine Cellar Design
Rosehill Wine Cellars provides custom wine cellar design for residential and commercial spaces. Turn to its design service when a collection, room, and preferred style need a coordinated plan. The process can shape storage around the space rather than forcing the project into a standard layout.
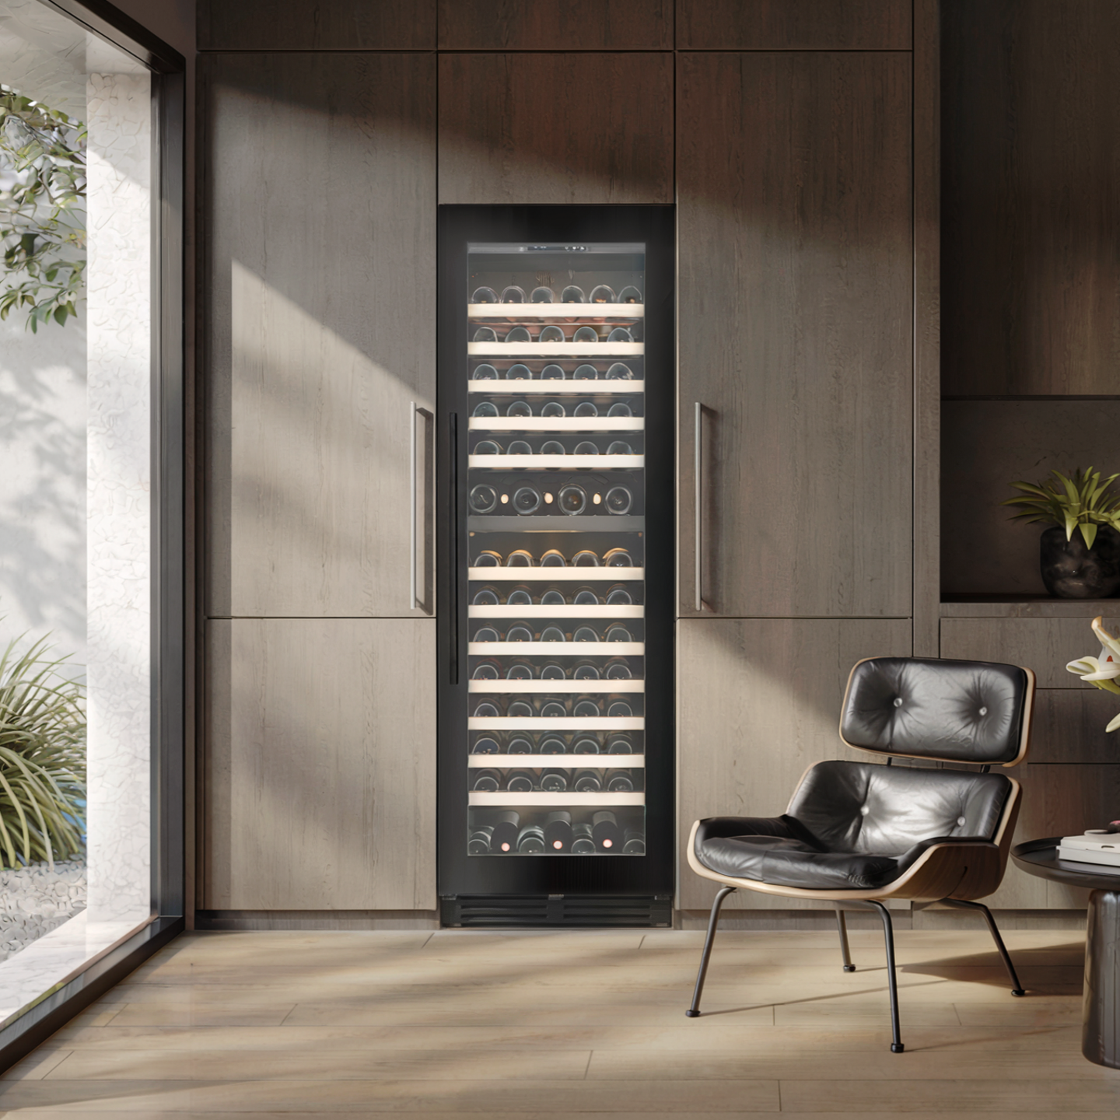
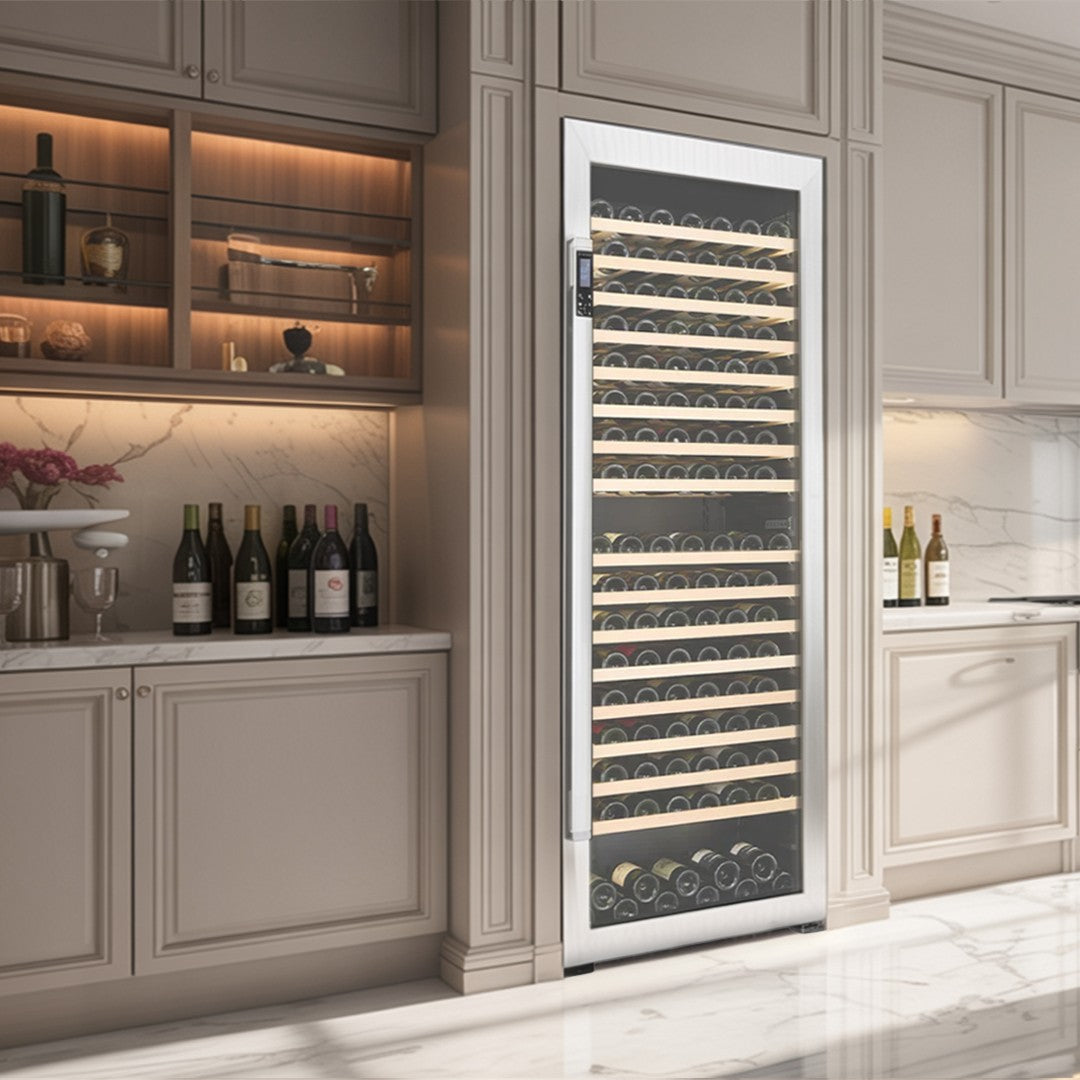
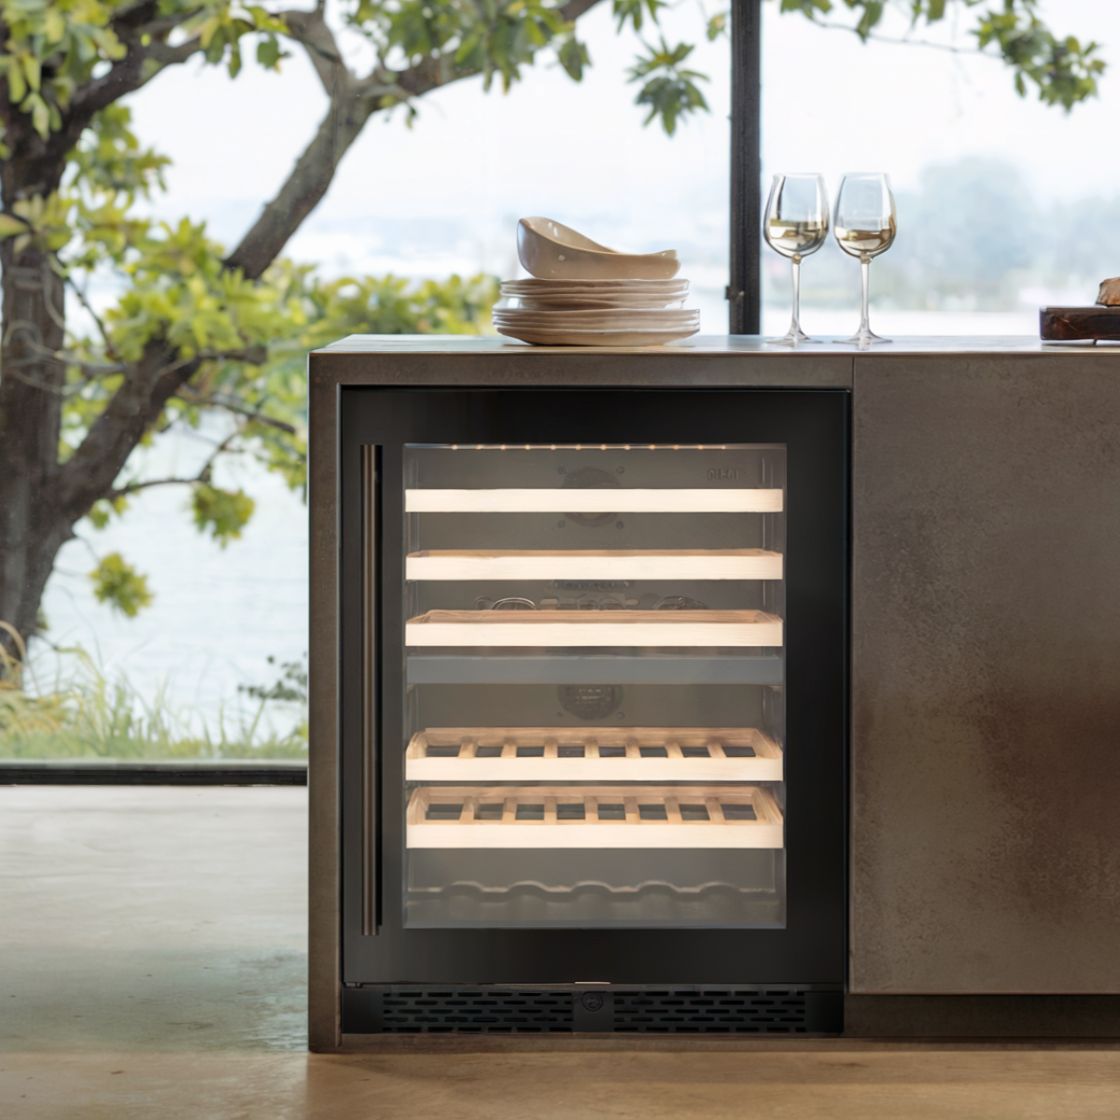
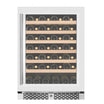
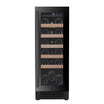
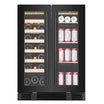
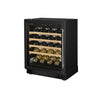
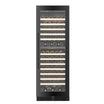
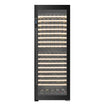
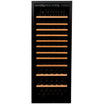
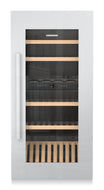
Racking choices help define both the cellar’s appearance and bottle arrangement. Premier Cru Classic Racking offers a traditional look, while Premier Cru Modern Racking suits a more contemporary design. For a contained storage solution, the Vantaggio V300 Wine Cabinet can complement a project without requiring a dedicated cellar room.
Bring your room dimensions, collection priorities, and portfolio references into the design discussion. These details help align the proposed layout with how you want to display and access your bottles. To discuss a project, contact Rosehill Wine Cellars.
Shape a cellar around your next chapter
A wine cellar can evolve with your collection and how you enjoy it. Before moving forward, decide what you want the space to make possible: easier bottle access, a more visible display, or a setting connected to entertaining. These priorities give wine cellar designers a clear starting point for turning your vision into a considered plan.
Consider how you want the finished room to feel in everyday use, not just how it will look in photographs. A private retreat, an extension of a dining area, and a prominent glass display call for different choices. Sharing your intentions helps focus the discussion on a design that belongs in your home or business.
When you’re ready to discuss the possibilities, contact Rosehill Wine Cellars to explore a custom design for your space. A thoughtful first conversation can help you define the direction and begin planning a cellar that feels distinctly yours.
Frequently Asked Questions
How do wine cellar designers plan temperature, humidity, and ventilation?
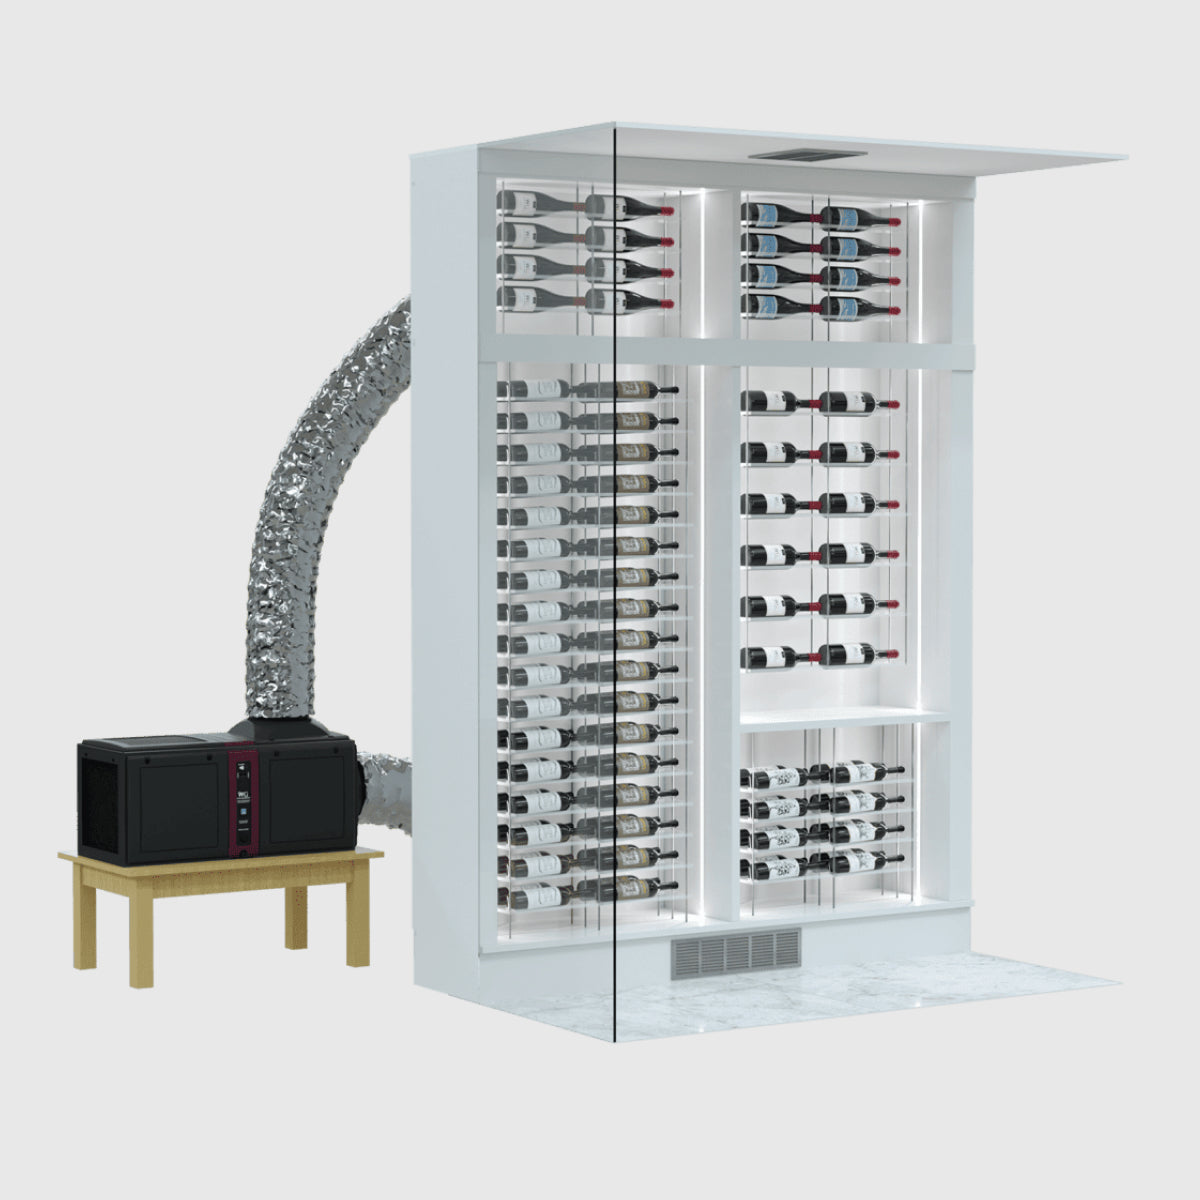
Wine cellar designers plan these conditions around the room and its intended use. Rosehill Wine Cellars lists a recommended storage range of 12°C-15°C (55°F-59°F) and humidity of 60%-70%. The design considers room size, insulation, doors, and nearby heat sources before locating cooling equipment. Insulation helps limit temperature changes from outside the cellar. Ventilation means how air moves around the room, so designers coordinate airflow with the cooling equipment and bottle storage.
What steps do wine cellar designers follow to design and build a wine cellar?
The process moves from understanding the project through design, construction, and installation. It begins with your goals, room information, and preferred appearance. The design brings storage, racking, cooling, and materials together in a coordinated plan. Before construction, clarify the scope and selections. Construction and installation then follow that plan, with attention to storing and accessing the collection.
What permits or building codes apply to residential wine cellars?
Permit and building-code requirements depend on local jurisdiction and the work involved. Changes to walls, electrical systems, or cooling installation may require review under local rules.
How do I find and compare wine cellar designers near me?
Compare portfolios for projects with rooms and challenges like yours. Look for relevant design and construction experience, a defined project scope, and clear communication about who manages each part.