





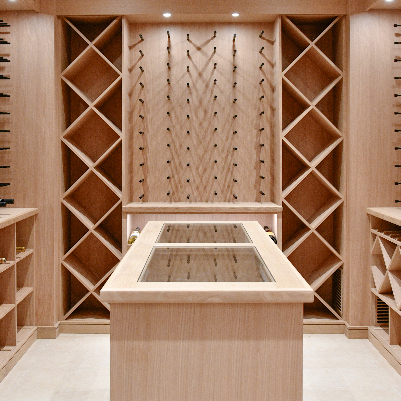










Building permits and mechanical codes for wine rooms depend on the project and local jurisdiction. In Vancouver, Washington, an architect is required for new non-residential buildings and structures over 4,000 square feet, and for new residential buildings containing more than 4 dwelling units. Those thresholds are specific to Vancouver, so they shouldn’t be treated as a nationwide rule.
A wine room may look like an interior design feature, but adding refrigeration, electrical work, or structural changes can bring building and mechanical requirements into play. The permits you need depend on the project scope and how local codes treat the work.
This guide explains when an architect may be required, why permits can apply to wine-room construction, and how local reviews and inspections shape the process. It also covers possible mechanical-permit exemptions for some refrigeration systems, helping you identify which approvals your project may need.
Key Takeaways
- Architect requirements depend on the project and jurisdiction; Vancouver, Washington, has specific thresholds for certain new buildings.
- Assess the full scope of work, including refrigeration, electrical systems, and structural changes, because each can affect permit requirements.
- Plan insulation and moisture control around local code requirements to help protect the room and its contents.
- Prepare for plan review and inspections as part of the construction process, not as an afterthought.
- Understand how the room will be built and cooled before choosing its layout, racking, or equipment.
1. Why is a permit required?
A permit allows the authority having jurisdiction to review regulated construction before work starts and inspect covered work during construction. Requirements depend on the room’s location, building use, and project scope. A wine cellar built within an existing basement may involve different work from a new commercial storage room. Building permits and mechanical codes for wine rooms therefore depend on local rules, not one nationwide checklist.
Commercial projects commonly need building permits for new construction and alterations. A wine room added to a restaurant, tasting area, or commercial kitchen may form part of a larger tenant improvement. Review the full scope, including changes to walls and building systems, rather than treating the cellar as a standalone display feature. This helps identify the reviews and inspections that may apply.
Building, fire, and health codes can all matter in commercial settings. A private storage room and a public tasting space serve different purposes, for example, and may require different reviews. In Washington State, energy-code compliance applies statewide to new construction, additions, and retrofits. Local adoption and building use determine how requirements apply to a specific project.
Mechanical, electrical, and plumbing work can each trigger permit and inspection requirements when included in a remodel, tenant improvement, or new construction. Before work begins, list the proposed equipment and structural changes, then distinguish regulated construction from finish selections. A cooling system, new wiring, or modified wall can affect the permit scope even when the room is compact.
Ventilation and exhaust requirements depend on the locally adopted mechanical code, the room’s use, and the proposed equipment. Identify the cooling equipment and any ventilation or exhaust components on the plans so reviewers can assess their placement in the building. A private storage room and a commercial tasting area may be evaluated differently.
Permit and inspection costs vary by jurisdiction and the work being reviewed. The number and type of permits, plan-review needs, and inspection requirements all affect the total. A project involving building and mechanical work may have a different fee structure from one limited to a single regulated system. Consider building permits and mechanical codes for wine rooms early, while the project scope is still being planned.
Start by identifying the authority responsible for the property, then describe the room’s use and every planned construction or systems change. This information helps establish which local building, fire, health, energy, and trade-code requirements apply. It also gives the design team a clear basis for preparing plans before construction begins.
2. Moisture control and local code
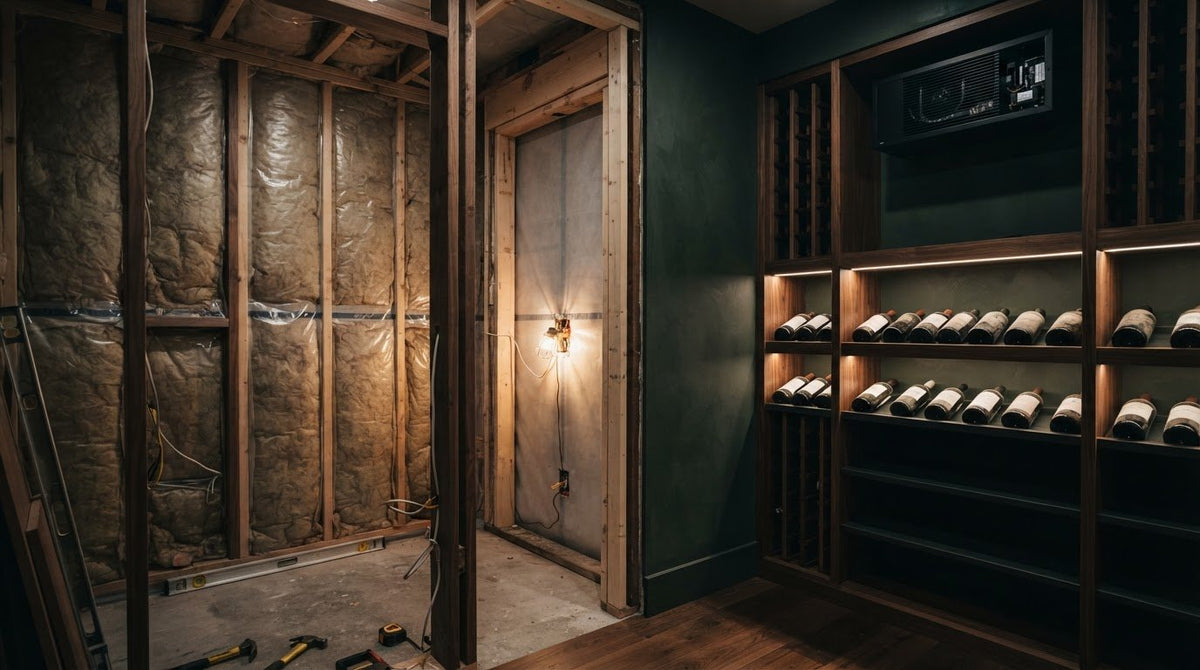
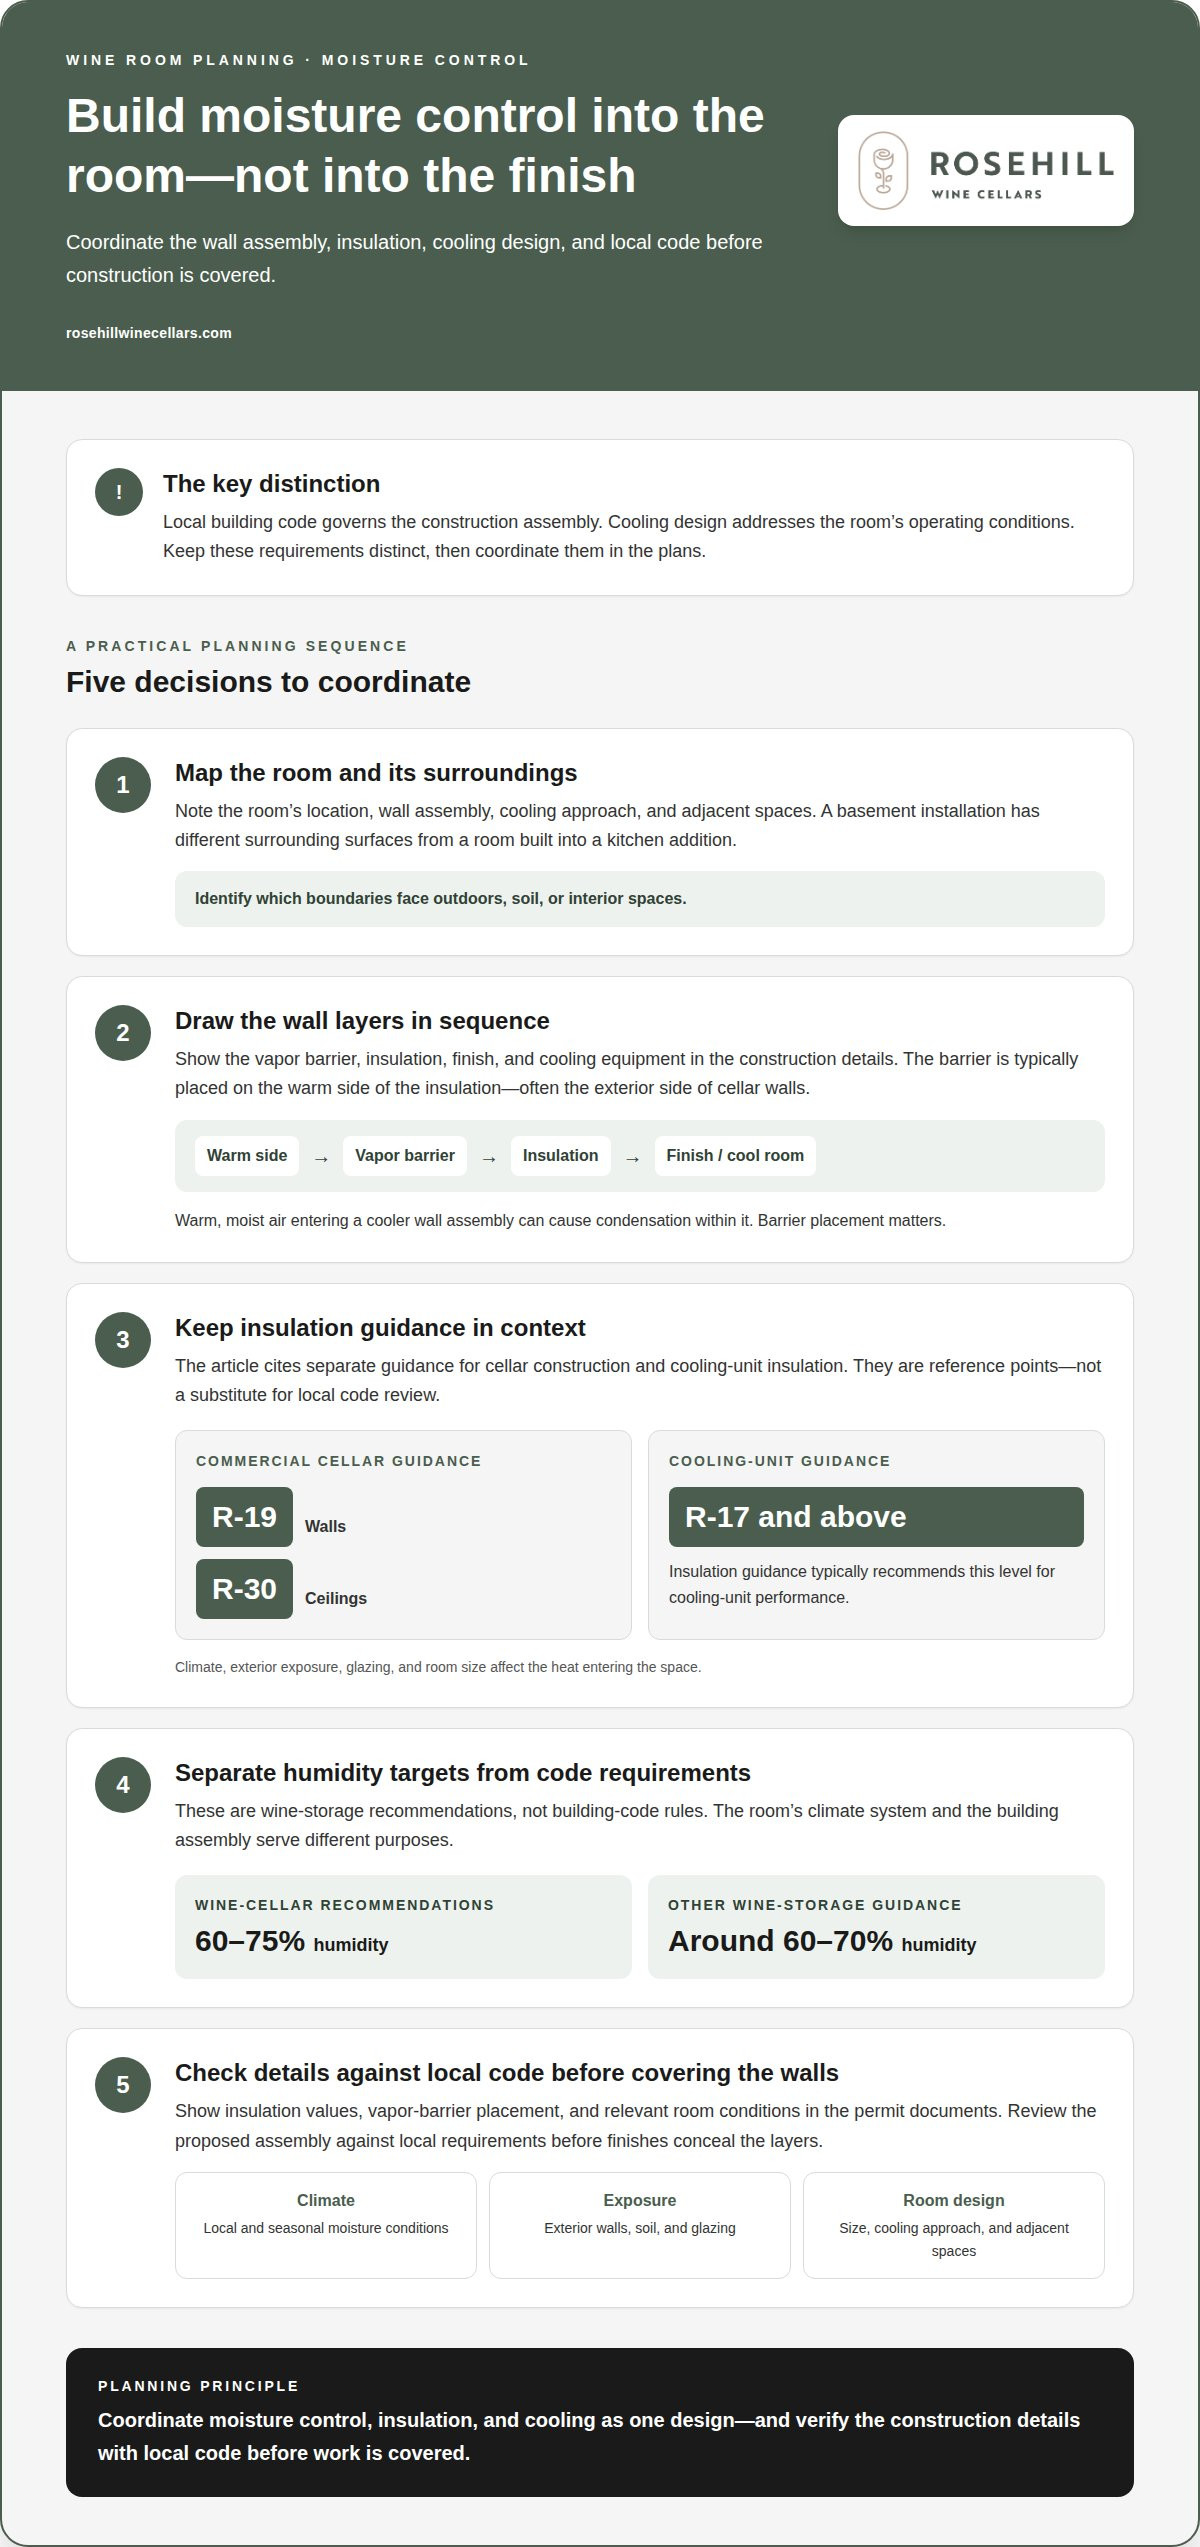
Moisture control belongs in wine-room planning, not in the finishing decisions made after construction. Wine cellar moisture control and insulation should follow local code. The room’s location, wall assembly, cooling approach, and relationship to adjacent spaces all matter. A basement installation, for example, has different surrounding surfaces from a room built into a kitchen addition. Those conditions affect where moisture can travel and where the construction assembly needs protection.
A wine cellar vapor barrier is typically installed on the warm side of the insulation, often the exterior side of cellar walls. Placement matters because warm, moist air moving into a cooler wall assembly can cause condensation within it. Draw the wall layers in sequence, including the barrier, insulation, finish, and cooling equipment. Review the assembly against local building code before covering it. A barrier on the wrong side can undermine the intended moisture-control strategy.
Insulation capacity also affects how the cooling system performs. Commercial wine-cellar guidance recommends R-19 in walls and R-30 in ceilings, while cooling-unit insulation guidance typically recommends R-17 and above. Climate, exterior exposure, glazing, and room size all affect the heat entering the space. A sunny exterior wall or a large glass panel can change the load compared with an interior basement room.
Humidity targets require equal care. Wine-cellar recommendations place humidity between 60-75%, while other wine-storage guidance gives a range around 60-70%. Rather than treating either range as a building-code rule, distinguish storage conditions from construction requirements. The local code governs the building assembly; the cooling design addresses the room’s operating conditions. Keep those functions separate in the plans so the insulation, vapor control, and climate system work as a coordinated design.
Local climate should inform the building-envelope details. In a damp location, exterior moisture and seasonal conditions can affect how the wall assembly dries. In a dry climate, the cooling system still creates temperature differences across insulated surfaces. In either case, identify the room’s boundary, note which surfaces face outdoors or soil, and show the vapor barrier location. These details help reviewers understand how the proposed construction manages moisture.
Before work begins, compare the proposed materials and assemblies with local code and permit documents. Include insulation values, barrier placement, and relevant room conditions in the construction details. A proper review can reveal whether a separate assembly or revised detail is needed before finishes conceal the wall layers. For a finished cellar, plan moisture control alongside storage capacity and aesthetics rather than treating these decisions separately.
3. Permit application, plan review, and inspections
A strong permit application explains how the proposed wine room fits into the building. Mark its location on the floor plan, describe its intended use, and identify construction or systems work. For example, distinguish a storage cellar from a room serving a public tasting area. This context helps the reviewing authority assess the project against requirements for the property and occupancy.
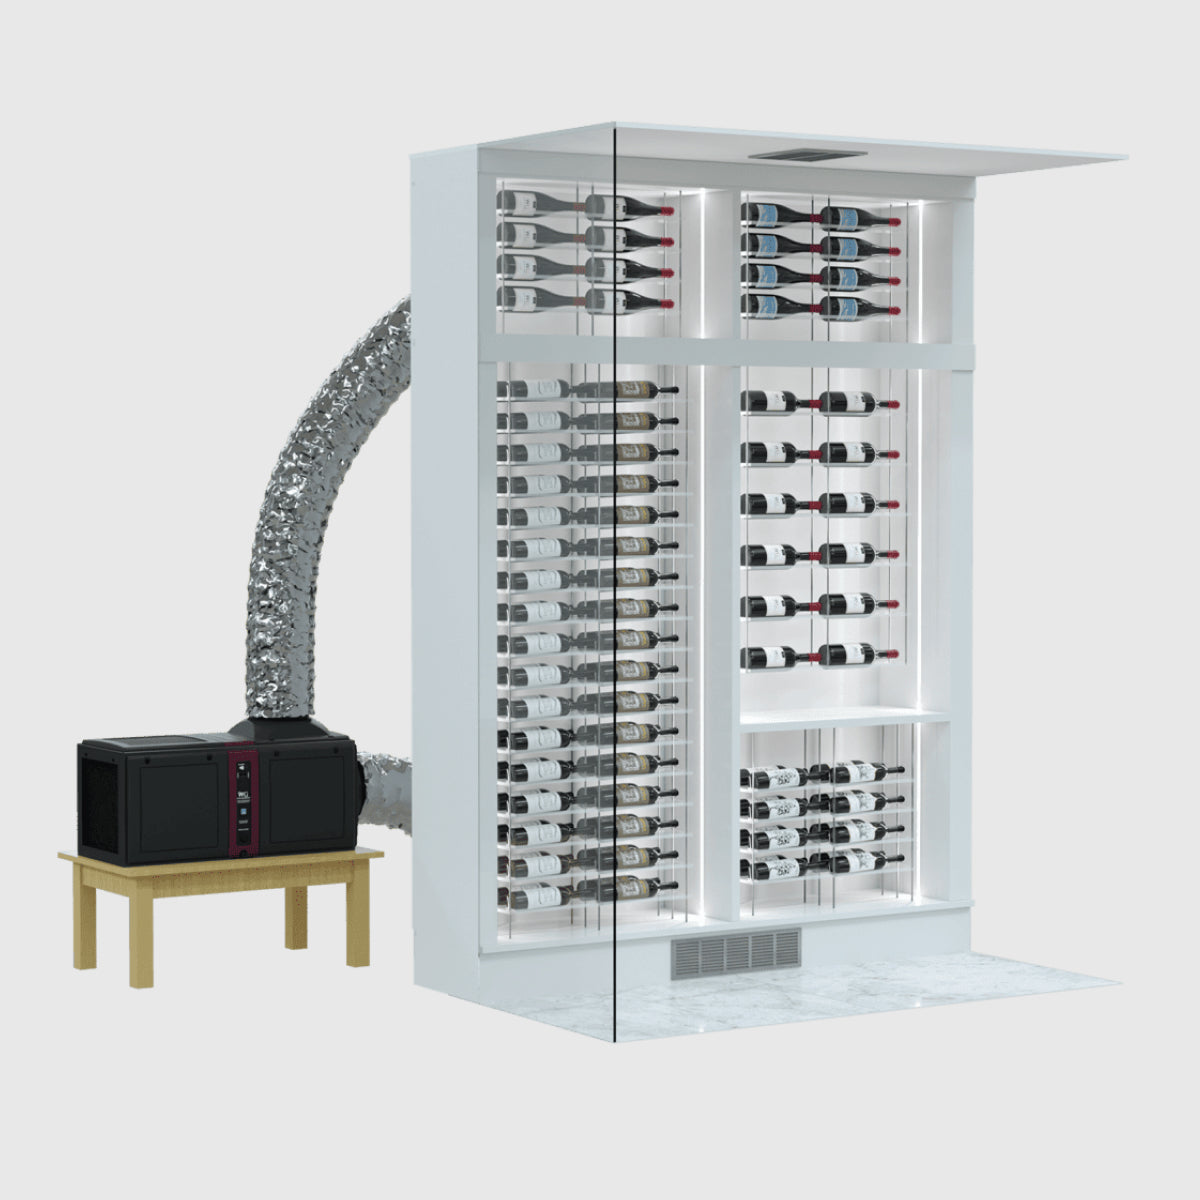
Coordinate the architectural and mechanical drawings before submitting them. Show where the cooling equipment will go, how its components relate to the room, and where any exterior equipment will sit. Include relevant routes for mechanical lines and connections. If the floor plan places a cooling unit on one wall but the mechanical sheet shows another, reviewers may need clarification before assessing the installation.
Organize documents around the actual scope. Include room plans, construction details, and applicable mechanical, electrical, or plumbing information. Keep descriptions consistent across the application and drawings. For instance, a project described as a cellar fit-out should also identify any new wiring or wall changes shown in the plans. Complete, coordinated documents make it easier to understand which work the application covers.
Plan review and inspections have different purposes. During plan review, the authority evaluates the submitted design; inspections assess covered work as it is installed. Keep relevant work accessible until its required inspection, rather than concealing wiring or mechanical components behind finished walls too soon. The permit documents and local inspection process establish which stages apply.
Annual permits can have a different inspection schedule from permits issued for a single project. In jurisdictions that require monthly inspections for work under an annual permit, that recurring schedule applies to that permit type. Do not assume a one-time wine-room renovation falls under an annual permit. Read the issued permit conditions to understand the applicable inspection schedule.
Projects involving multiple code areas may be processed together while retaining distinct technical reviews. Some jurisdictions generally use a single permit fee for work involving two or more codes, subject to exceptions. That administrative arrangement does not mean building, mechanical, electrical, or plumbing details can be omitted. Show each relevant part of the work clearly so reviewers can assess it.
Before submission, compare plans for consistent room dimensions, equipment placement, and exterior components. During construction, keep the approved documents available and record revisions through the jurisdiction’s process. This gives installers and inspectors a shared reference, especially if site conditions affect the original layout. Coordinated plans and timely access to the work support a clearer review and inspection sequence.
4. Permits for structural changes and electrical work
Structural alterations and electrical additions can trigger permit requirements for a wine-room project. Electrical, mechanical, and plumbing work requires permits and inspections when included in a remodel, tenant improvement, or new construction under applicable local requirements. A new opening through a wall, for example, can affect both the room layout and the building structure. Identify every change before work begins, rather than treating the cellar as finish work alone.
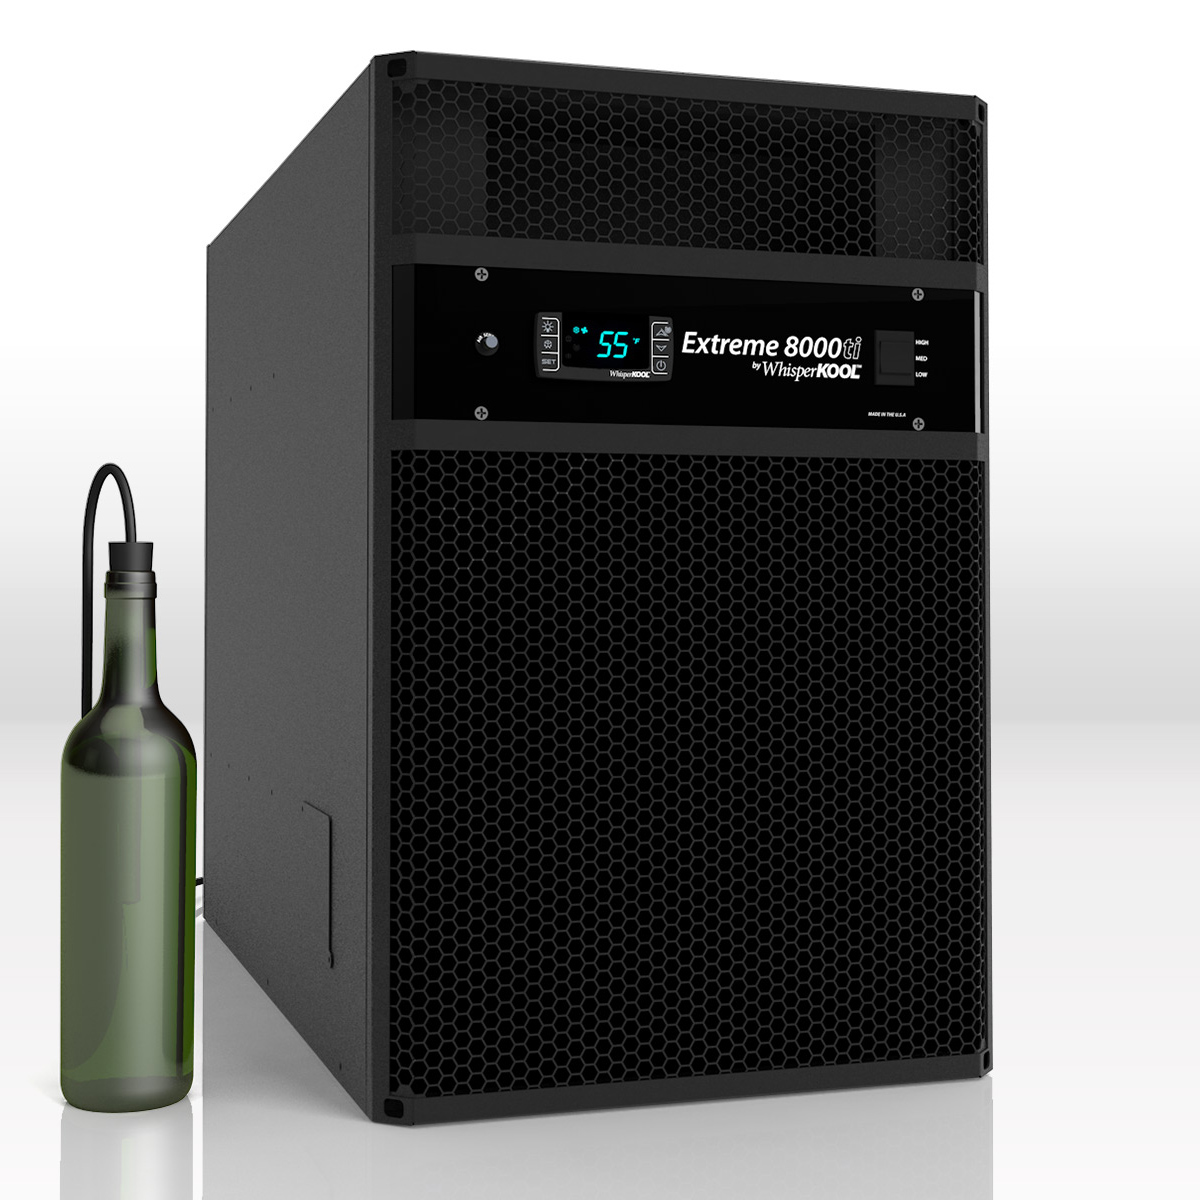
Wine-room refrigeration may require both electrical and mechanical review. The applicable electrical code governs wiring and connections, while local mechanical requirements address the refrigeration installation. Document the equipment’s location and electrical connection in the plans, then show relevant mechanical details. The installation scope and locally adopted codes determine which permits and inspections apply.
A local mechanical-permit exemption applies to a self-contained refrigeration system containing 10 pounds or less of refrigerant or driven by a motor of 1 horsepower or less. This exemption is specific to the applicable local rule, not a general waiver for every wine-room project. Electrical work connected with the installation may still require its own permit and inspection when included in a remodel, tenant improvement, or new construction.
Electrical rough-in needs attention before walls are closed. A licensed electrician should handle a wine cellar’s electrical rough-in. The plans should locate the refrigeration equipment and show how the electrical work relates to the room. Coordinating these details helps prevent conflicts among wiring, framing, insulation, and the cooling system. It also allows inspectors to access the work at the relevant stage.
Structural changes should be handled by a licensed professional. Before cutting, framing, or modifying a structural element, establish the extent of the change and include it in the construction documents. A relocated doorway or altered wall can affect more than the wine room’s appearance. The approved plans should reflect the actual work so construction and inspection follow the same scope.
For projects involving multiple trades, coordinate building, mechanical, electrical, and plumbing details before installation. Those systems may require permits and inspections when included in a remodel, tenant improvement, or new construction. This matters when a wine cellar is added during a larger renovation, even if the refrigeration unit qualifies for a local mechanical-permit exemption. Show each trade’s scope separately, then align schedules so covered work remains accessible for inspection.
Use applicable local codes to guide the final scope. A permitted structural change, electrical rough-in, or refrigeration installation should match the approved documents and be inspected as required. This sequence helps prevent concealed work from conflicting with the plans or requiring changes after finishes are installed.
5. Approved permits and construction documents
Approved documents define the construction reviewed by the jurisdiction. Keep the permit, approved plans, and any approved revisions together on site. Before work starts, compare the drawings with the cellar layout, equipment locations, and proposed finishes. If a display wall or doorway changes, make sure the drawings reflect that before construction proceeds. Work that differs from approved plans can cause inspection and approval issues.
Architect requirements depend on the building and project scope in Vancouver, Washington. An architect is required for new non-residential buildings and structures over 4,000 square feet, and for new residential buildings containing more than 4 dwelling units. Certain remodels or tenant improvements under 4,000 square feet also require architect involvement when the building is at least 4,000 square feet and work affects structure or life safety. These thresholds help identify when plans need architectural involvement.
Prepare a coordinated set of drawings for permit review. A floor plan can show the wine room’s location, access, and relationship to adjacent spaces. Construction details clarify wall and ceiling assemblies, while mechanical and electrical sheets show equipment and connections. For example, a plan that places a cooling unit on one wall should match the corresponding mechanical drawing. Consistent documents give reviewers one coherent proposal to assess.
In Vancouver, a mechanical permit is not required for a self-contained refrigeration system containing 10 pounds or less of refrigerant or driven by a motor of 1 horsepower or less. This exemption concerns the mechanical permit requirement; it does not automatically remove other permit requirements for a larger project. Keep equipment information within the submitted documents, so reviewers can assess the proposed system and its context.
After approval, use the approved plans as the construction reference. If site conditions require a change, document the proposed revision and follow the jurisdiction’s process before relying on altered drawings. Keep earlier and revised sheets clearly distinguished. This is especially useful if framing, equipment placement, or a cellar opening changes after review. Inspectors need to compare the installed work with the applicable approved documents.
Before final finishes conceal framing or systems, organize the required inspections around the work sequence. Make the approved plans available to the people completing the work and to inspectors. Confirm that the room layout, equipment location, and construction details remain consistent across sheets. Good document control helps prevent an unreviewed change from being mistaken for the approved design.
For a cohesive wine-room plan, explore custom wine cellar design that brings the room layout and construction details together.
Rosehill Wine Cellars: Vantaggio V300 Wine Cabinet
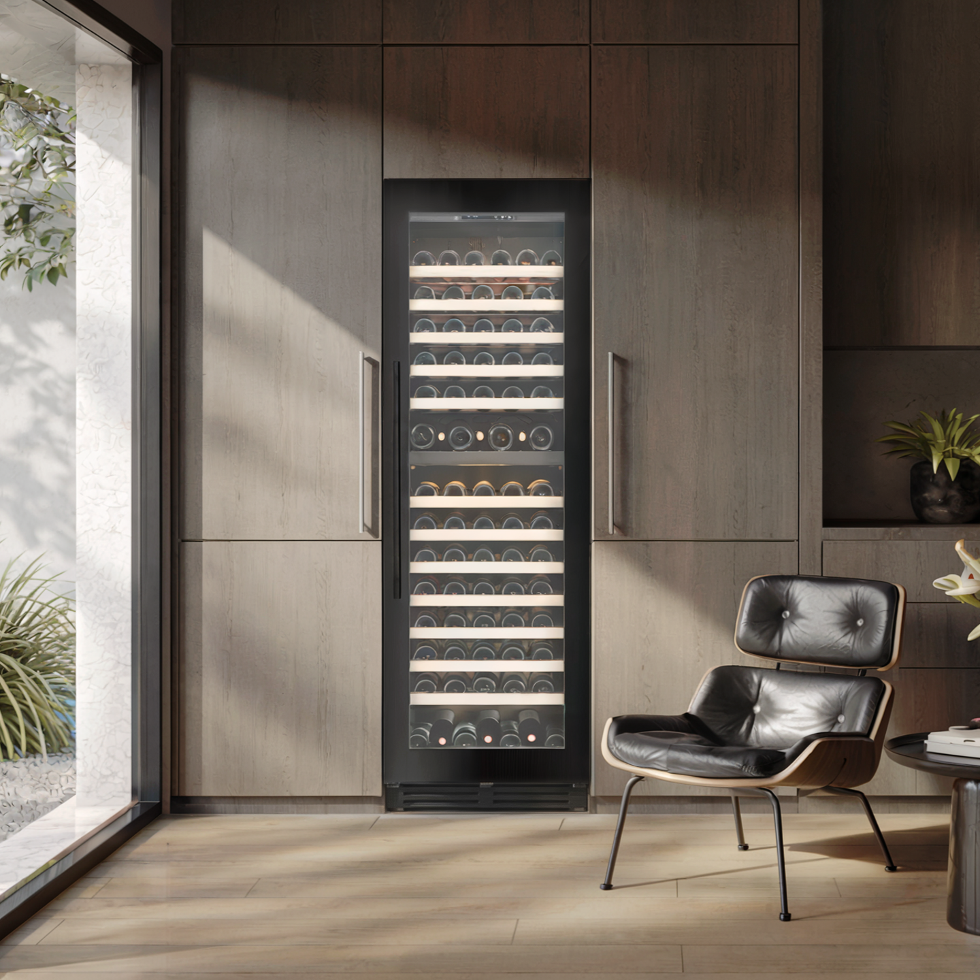
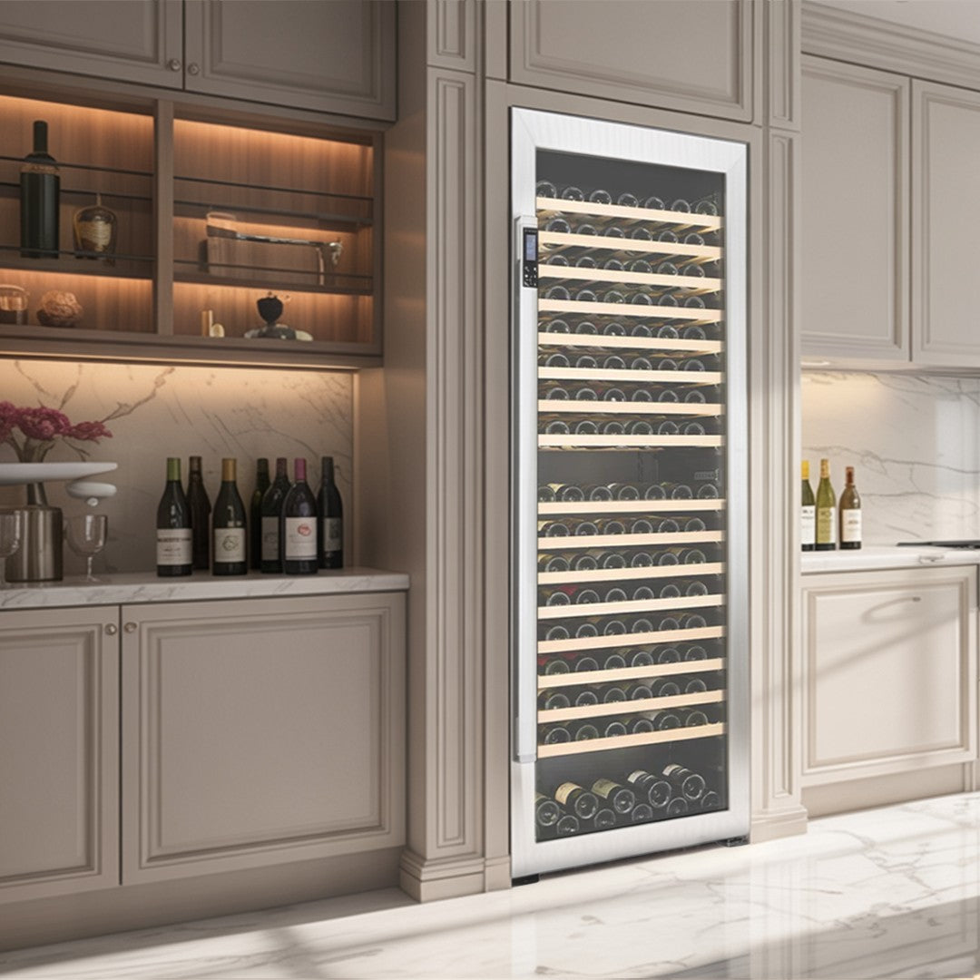
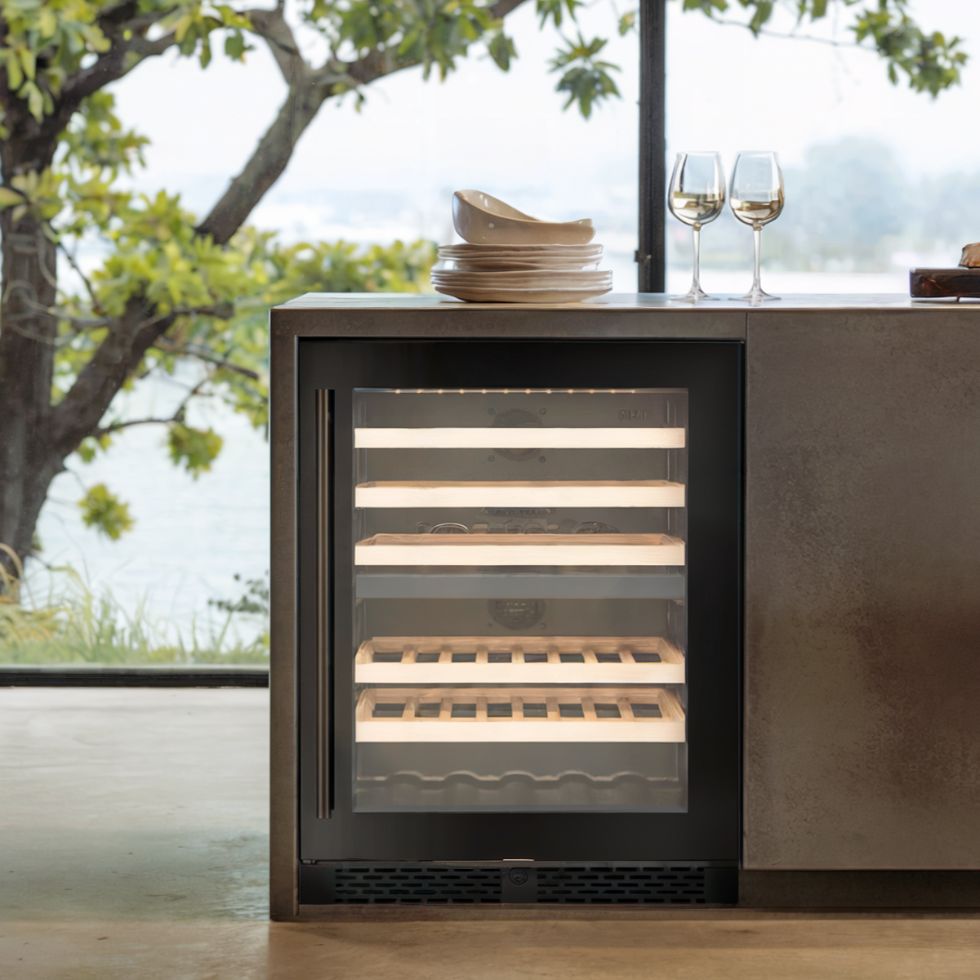
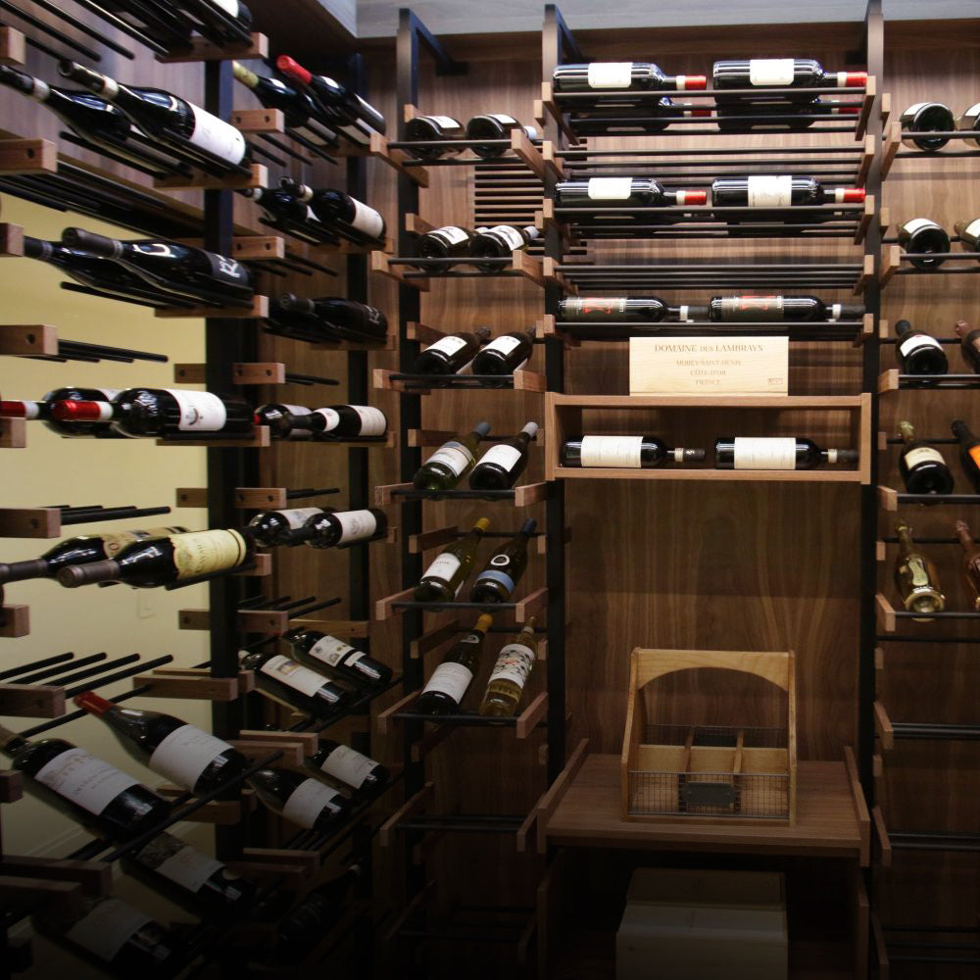
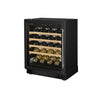
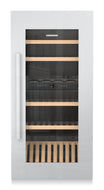
Rosehill Wine Cellars offers the Vantaggio V300 Wine Cabinet as an option for wine storage when a built-in room isn’t the right fit. For a cellar project, Premier Cru Classic Racking and Premier Cru Modern Racking provide distinct racking styles, while Wine Cooling Units support a dedicated cooling plan. The right direction depends on the space, storage needs, and construction scope.
If you’re planning a custom cellar, Rosehill Wine Cellars can bring the design elements together. Consider the room layout and equipment alongside the permit requirements discussed above, so the finished plan reflects both the intended use and the construction documents. For a cabinet, racking, or cooling solution, explore the option that suits your project. Contact Rosehill Wine Cellars to discuss your wine-room plans.
Shape the Wine Room Around the Next Step
A wine room is easier to plan when design decisions and construction documents move forward together. Treat the room’s purpose, layout, and equipment as one coordinated project rather than settling each detail in isolation. This approach helps keep the intended finish aligned with the work shown in the plans.
Planning building permits and mechanical codes for wine rooms is part of creating a space that serves its purpose as well as its aesthetic. Use the approved project documents as the reference for decisions, and keep the room design consistent with the scope reviewed by the local jurisdiction. If the project is still taking shape, a focused conversation about the cellar’s layout and storage approach can help clarify the next steps.
Rosehill Wine Cellars offers the Vantaggio V300 Wine Cabinet, Premier Cru Classic Racking, and Premier Cru Modern Racking for wine storage projects. Contact Rosehill Wine Cellars to discuss your plans and explore a considered direction for your space. A well-planned wine room can bring lasting purpose and elegance to your home or commercial setting.
Frequently Asked Questions
When is an architect required?
In Vancouver, Washington, an architect is required for new non-residential buildings and structures over 4,000 square feet, and new residential buildings containing more than 4 dwelling units. Architect involvement is also required for certain remodels or tenant improvements under 4,000 square feet when the building is at least 4,000 square feet and the work affects structure or life safety. These thresholds are specific to Vancouver.
When is engineering required?
Engineering may be needed when a wine-room project involves structural design or technical calculations beyond ordinary layout decisions. Washington State law defines engineering in RCW 18.43.020. For example, changing a structural opening or altering a load-bearing element can involve engineering considerations. The engineering scope follows the work being designed; it is distinct from the architect thresholds, which address specified building types, sizes, and project conditions.
Why is a permit required?
A permit allows the local jurisdiction to review regulated construction before work begins and inspect covered work during construction. For a wine room, this may matter if the project changes the building structure or adds mechanical, electrical, or plumbing work. The review helps align proposed work with applicable local codes. A decorative finish alone differs from a project that modifies building systems or structural elements.
Do wine rooms require building permits in the United States?
Building-permit requirements for wine rooms vary by local jurisdiction, so there is no single nationwide answer. Commercial construction, including wine-cellar projects, generally requires permits in most jurisdictions. The project’s use and scope matter: a private residential storage room differs from a commercial tasting-room installation. In Clark County, for example, tasting rooms and events must comply with county building, fire, and health codes.
Which building codes apply to residential wine rooms and wine cellars?
Applicable codes depend on the jurisdiction, building type, and proposed work. Vancouver, Washington lists the 2021 International Building Code with WAC 51-50 among its adopted codes, and the 2021 Washington State Energy Code is in effect there. Washington State Energy Code compliance applies statewide to new construction, additions, and retrofits. Electrical or mechanical additions can bring trade-code requirements into the project as well.
Do wine-room cooling systems require mechanical permits?
Sometimes. In Vancouver, a mechanical permit isn’t required for a self-contained refrigeration system containing 10 pounds or less of refrigerant, or driven by a motor of 1 horsepower or less. Portable heating, ventilating, cooling, or evaporative-cooling appliances also don’t require a mechanical permit there. These exemptions address mechanical permits; electrical work or other project components may have separate permit and inspection requirements.
What insulation and vapor-barrier requirements apply to wine-cellar walls and ceilings?
Wine-cellar moisture control and insulation must follow local code. Commercial wine-cellar guidance recommends R-19 insulation in walls and R-30 in ceilings. A vapor barrier is typically placed on the warm side of the insulation, often the exterior side of cellar walls. Treat those recommendations as planning information, then show the proposed wall and ceiling layers in the construction details for review against local requirements.
Do wine-room doors, glazing, or fire-rated assemblies have special code requirements?
Requirements depend on the building’s use, the room’s location, and the applicable local code. A door or glazed partition between a wine room and an adjacent space may be reviewed differently from an interior finish with no separation function. Include door and glazing details in the plans, especially where the room meets another occupancy or a designated separation. The approved documents establish the assembly to use for construction and inspection.